

Tbd Taneycomo Hill DR #Lot 1, Hollister, MO 65672
See all 28 photos
Tbd Taneycomo Hill DR #Lot 1, Hollister, MO 65672
REQUEST A TOUR If you would like to see this home without being there in person, select the "Virtual Tour" option and your agent will contact you to discuss available opportunities.
In-PersonVirtual Tour
$ 499,000
Est. payment /mo
Save
Active

Tbd Taneycomo Hill DR #Lot 1 Hollister, MO 65672

3 Beds

2 Baths

1,500 SqFt


UPDATED:

Key Details

Property Type Single Family Home

Sub Type Single Family Residence

Listing Status Active

Purchase Type For Sale

Square Footage 1,500 sqft

Price per Sqft $332

Subdivision Ivanhoe Place

MLS Listing ID SOM60312533

Bedrooms 3

Full Baths 2

Construction Status Yes

HOA Fees $100

Total Fin. Sqft 1500

Rental Info Yes

Year Built 2026

Annual Tax Amount $50

Tax Year 2025

Lot Size 7,492 Sqft

Acres 0.172

Lot Dimensions 735X292

Property Sub-Type Single Family Residence

Source somo

Property Description

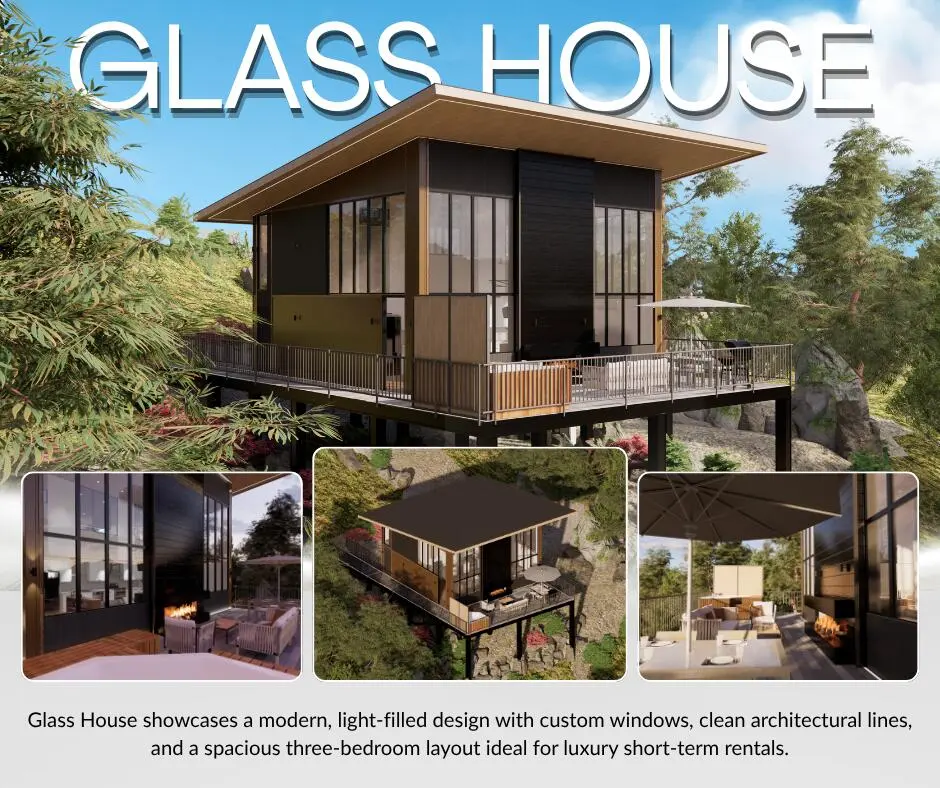
Vacation-rental-approved new construction in Hollister, MO: the GlassHouse is a 3-bedroom, 2-bath modern residence of approximately 1,500 sq ft to be built on Lot 1 in Ivanhoe Place, set in the hills above historic downtown Hollister and minutes from Branson attractions, dining, and shopping. The design centers on light and openness, with expansive custom windows, double-height living areas, and a floor-to-ceiling fireplace anchoring the open kitchen, dining, and living space. The main-level primary suite includes a double shower, water closet, and a dedicated laundry station. Upstairs, two enclosed guest bedrooms overlook the living area, take in the surrounding outdoor views, and share a hallway bath. Clean architectural lines, modern finishes, and a robust foundation system are standard. Optional premium upgrades geared toward short-term rental use include a precast concrete hillside pool designed for partial in-ground installation, a compact Scandinavian-style outdoor sauna, an upgraded lighting package, and an expanded kitchen island configuration. Approved for nightly rental and suited equally to a second home or full-time residence. Lot size approximately 0.17 acre; new construction, completion 2026.

Location

State MO

County Taney

Area 1500

Direction Take E Hensley St to US-65 BUS S/S Commercial St/Red Rte/Veterans Blvd12 sec (0.1 mi)Continue on US-65 BUS S to Hollister2 min (1.0 mi)Take Gray St to Taneycomo Hill Dr

Rooms

Other Rooms Loft

Dining Room Living/Dining Combo

Interior

Interior Features W/D Hookup, Internet - Satellite, Internet - Cellular/Wireless, Granite Counters

Heating Mini-Splits

Cooling Ceiling Fan(s), Mini-Splits

Flooring Luxury Vinyl

Fireplace No

Heat Source Mini-Splits

Laundry Utility Room

Exterior

Exterior Feature Rain Gutters

Parking Features Parking Space, Paved

Fence None

Waterfront Description None

View Y/N Yes

View Panoramic

Roof Type Composition

Street Surface Asphalt

Garage No

Building

Lot Description Wooded

Story 2

Foundation Concrete Steel Pilings

Sewer Public Sewer

Water Public

Level or Stories Two

Structure Type Steel Frame,Metal Siding

Construction Status Yes

Schools

Elementary Schools Hollister

Middle Schools Hollister

High Schools Hollister

Others

Association Rules HOA

HOA Fee Include Trash,Other

Acceptable Financing Cash, Conventional

Listing Terms Cash, Conventional


Listed by Bradley H. Youngblood PC Ozark Mountain Realty Group, LLC
Premier Agent Network

Premier Agent Network

Broker License ID: 01932176

+1(877) 663-9366

GET MORE INFORMATION

Name
Phone*
Message

Go tour this home

Tbd Taneycomo Hill DR #Lot 1