

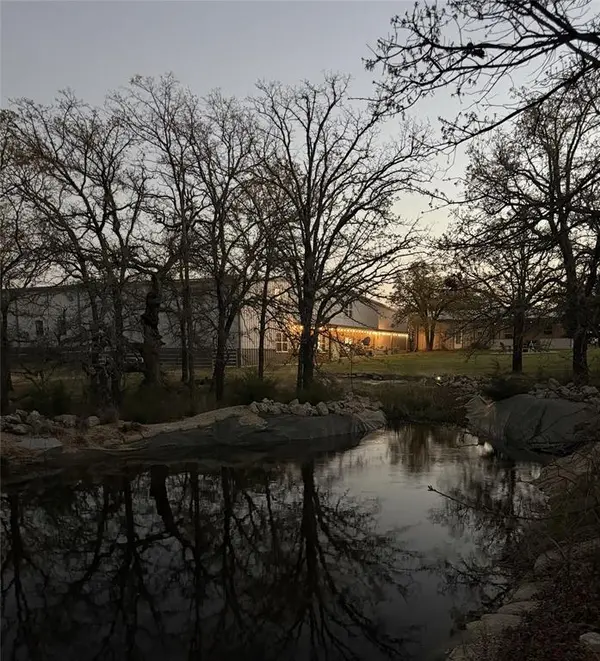



1990 Jim Harry Loop Sunset, TX 76270
5 Beds
6 Baths
8,004 SqFt
UPDATED:
Key Details
Property Type Single Family Home
Sub Type Farm/Ranch
Listing Status Active
Purchase Type For Sale
Square Footage 8,004 sqft
Subdivision M Shied Surv A-691
MLS Listing ID 21187635
Bedrooms 5
Full Baths 5
Half Baths 1
HOA Y/N None
Year Built 2020
Annual Tax Amount $9,402
Lot Size 35.330 Acres
Acres 35.33
Property Sub-Type Farm/Ranch
Property Description
The custom-built main residence, completed in 2020, offers 6,519 square feet of thoughtfully designed living space featuring reclaimed century-old wood, a hand-crafted tin ceiling from the historic barn across from Southfork Ranch, industrial lighting from Harley-Davidson of Fort Worth, soaring ceilings, and an open-concept design perfect for entertaining. The chef's kitchen showcases Viking appliances, custom knotty alder cabinetry, granite and quartz countertops, oversized islands, and exceptional workspace for gatherings of any size.
A beautifully updated 1,100-square-foot guest house with two bedrooms and two baths provides the perfect space for family, guests, or ranch staff.
Designed for work, recreation, and relaxation, the ranch features more than 13,000 square feet of insulated shops, barns, horse stalls, RV storage, and garage space. A stunning six-acre lake with a waterfall, three hunting blinds, multiple fishing areas, and a fire pit create an outdoor paradise, while nearby LBJ National Grasslands offers more than 75 miles of horseback riding and hiking trails.
Additional features include a 14' x 25' indoor movie screen, smart home technology, commercial-grade tankless water heaters, water softener system, multiple wells, and solar power supporting the guest house. Additional acreage is also available.
Whether you're seeking a luxury family compound, premier equestrian property, executive retreat, or legacy ranch to enjoy for generations, Breaux Ranch offers an unmatched opportunity to own one of North Texas' finest private estates.
Private showings are available by appointment only.
Location
State TX
County Montague
Direction PLEASE USE GPS.
Rooms
Dining Room 1
Interior
Interior Features Cedar Closet(s), Chandelier, Decorative Lighting, Double Vanity, Eat-in Kitchen, Flat Screen Wiring, Granite Counters, High Speed Internet Available, Kitchen Island, Natural Woodwork, Open Floorplan, Walk-In Closet(s)
Fireplaces Number 1
Fireplaces Type Fire Pit, Living Room, Primary Bedroom
Appliance Commercial Grade Range, Dishwasher, Disposal, Gas Cooktop, Gas Oven, Microwave, Convection Oven, Double Oven, Refrigerator, Tankless Water Heater, Water Softener
Exterior
Garage Spaces 6.0
Carport Spaces 6
Utilities Available Electricity Connected, Gravel/Rock, Propane, Septic, Well
Total Parking Spaces 10
Garage Yes
Building
Lot Description Acreage
Story Two
Level or Stories Two
Schools
Elementary Schools Bowie
High Schools Bowie
School District Bowie Isd
Others
Virtual Tour https://www.propertypanorama.com/instaview/ntreis/21187635
