



2255 County Farm RD Wright City, MO 63390
5 Beds
4 Baths
3,800 SqFt
UPDATED:
Key Details
Property Type Single Family Home
Sub Type Single Family Residence
Listing Status Pending
Purchase Type For Sale
Square Footage 3,800 sqft
Price per Sqft $210
Subdivision Na
MLS Listing ID 26017183
Style Ranch
Bedrooms 5
Full Baths 3
Half Baths 1
Year Built 1997
Annual Tax Amount $3,240
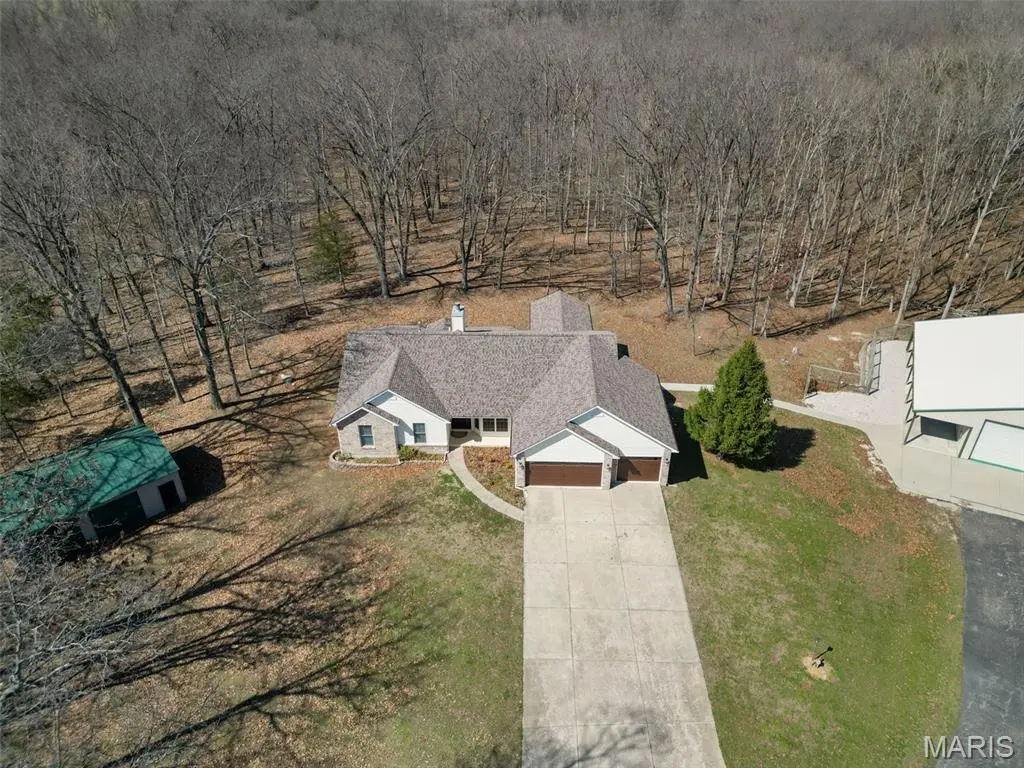
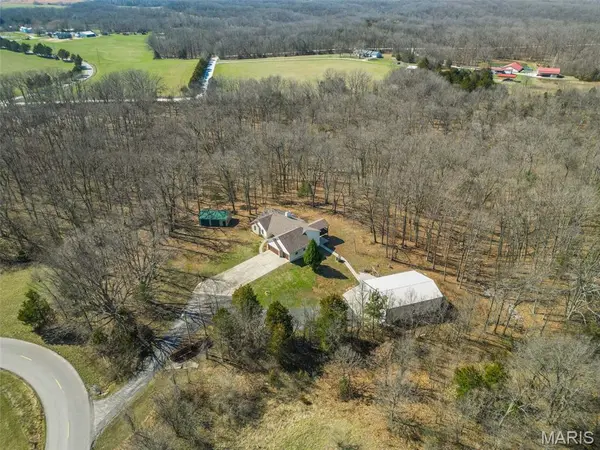
Lot Size 10.000 Acres
Acres 10.0
Property Sub-Type Single Family Residence
Property Description
The beautifully renovated main level is filled with abundant natural light, stunning luxury vinyl flooring, bay windows, a cozy wood-burning fireplace, and thoughtfully curated designer finishes throughout. At the heart of the home is an impressive gourmet kitchen featuring Cambria countertops, custom cabinetry, stainless steel appliances, designer lighting, and exceptional workspace for everyday living and entertaining alike.
The spacious primary suite is a true retreat, complete with elegant coffered ceilings and a spa-inspired ensuite featuring dual vanities and an oversized Onyx walk-in shower.
Downstairs, the finished walkout lower level expands the home's possibilities with two additional bedrooms, a full bath featuring a massive accessible Onyx walk-in shower, a spacious living area, and a second fully equipped high-end kitchen with Silestone countertops and stainless steel appliances. With washer and dryer hookups on both levels and private walkout access, it's perfectly suited for multigenerational living, extended guests, rental income, or an in-law suite.
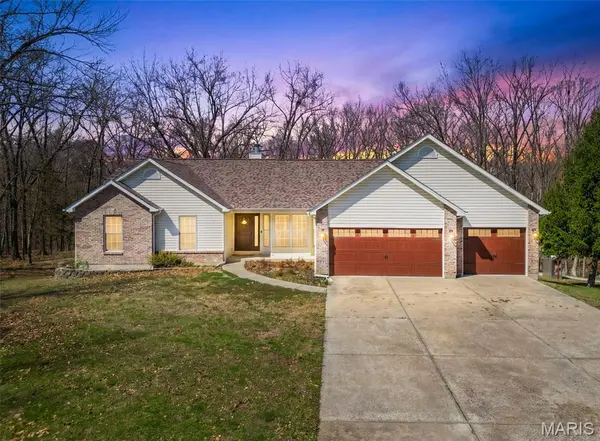
Step outside and discover everything this incredible property has to offer. Relax on the large covered cedar deck overlooking the peaceful landscape, explore your own private walking trails, or enjoy the flexibility of the finished, insulated three-car attached garage with epoxy floors. The impressive 2,000+ square-foot pole barn features the unique heated and cooled “Eagle's Nest” loft, making it ideal for recreation, hobbies, a workshop, business space, or entertaining. An additional outbuilding provides even more storage for equipment and toys.
Whether you're dreaming of a private family estate, hobby farm, hunting property, home-based business, event venue, or investment opportunity, the possibilities here are truly endless. Build a lake, add a pool, create a shooting range, establish a bed and breakfast or VRBO, host food truck events, or simply enjoy the peace and privacy of your own slice of Missouri countryside.
Major updates include Roof (2020), Well Pump & Wiring (2021), Gutters (2022), Basement Windows (2023), along with countless additional improvements that make this home truly move-in ready.
A rare opportunity to own a turnkey luxury country estate with unlimited potential. Schedule your private tour today and experience everything this one-of-a-kind property has to offer.
An additional 10 adjoining acres are also available for purchase with an acceptable offer.
Location
State MO
County Lincoln
Area 470 - Wright City R-2
Rooms
Basement Bathroom, Concrete, Daylight, Egress Window, Finished, Sleeping Area, Storage Space, Walk-Out Access
Main Level Bedrooms 3
Interior
Interior Features Breakfast Bar, Cedar Closet(s), Ceiling Fan(s), Chandelier, Coffered Ceiling(s), Country Kitchen, Custom Cabinetry, Double Vanity, Eat-in Kitchen, Granite Counters, High Ceilings, In-Law Floorplan, Kitchen Island, Low Flow Plumbing Fixtures, Open Floorplan, Pantry, Separate Dining, Vaulted Ceiling(s), Walk-In Closet(s), Workshop/Hobby Area
Heating Forced Air
Cooling Ceiling Fan(s), Central Air
Flooring Luxury Vinyl
Fireplaces Number 1
Fireplaces Type Wood Burning
Fireplace Y
Appliance Stainless Steel Appliance(s), Dishwasher, Disposal, Ice Maker, Microwave, Built-In Electric Oven, Refrigerator, Water Heater
Laundry Lower Level, Main Level, Multiple Locations
Exterior
Parking Features true
Garage Spaces 8.0
Fence None
Utilities Available Cable Available, Electricity Available, Water Available
View Y/N Yes
View Trees/Woods
Roof Type Shingle
Private Pool false
Building
Lot Description Some Trees, Views, Wooded
Story 1
Sewer Septic Tank
Water Well
Level or Stories One
Structure Type Brick,Other,Vinyl Siding
Schools
Elementary Schools Wright City East/West
Middle Schools Wright City Middle
High Schools Wright City High
School District Wright City R-Ii
Others
Ownership Private
Acceptable Financing Cash, Conventional
Listing Terms Cash, Conventional
Special Listing Condition Standard
Virtual Tour https://listings.aaronkranzphotography.com/sites/rppnmjwg/unbranded