


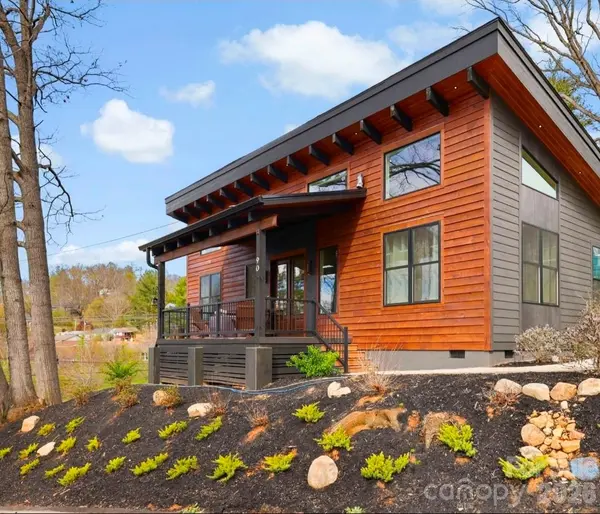

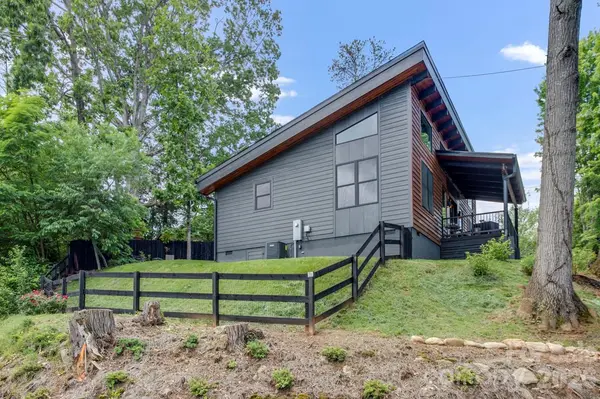

90 Summitt ST Waynesville, NC 28786
3 Beds
2 Baths
1,514 SqFt
UPDATED:
Key Details
Property Type Single Family Home
Sub Type Single Family Residence
Listing Status Active
Purchase Type For Sale
Square Footage 1,514 sqft
Price per Sqft $385
Subdivision Brookmont
MLS Listing ID 4368440
Style Modern
Bedrooms 3
Full Baths 2
Construction Status Completed
Abv Grd Liv Area 1,514
Year Built 2023
Lot Size 8,712 Sqft
Acres 0.2
Property Sub-Type Single Family Residence
Property Description
1,514 sq ft of open floor plan living with vaulted tongue-and-groove ceilings, wood beams, hardwood and marble flooring, and a gas/propane fireplace. The kitchen features granite countertops, a black Italian marble backsplash, custom knotty alder cabinetry, farmhouse sink, kitchen island, pantry, and stainless steel appliances — all included, along with washer, dryer, and refrigerator. Split bedroom floor plan. Primary suite with vaulted ceilings, en-suite walk-in shower, walk-in closet, and built-ins. Second bath with shower-tub combo. Vessel sinks in both baths. Tankless water heater. Recessed lighting throughout. Metal roof.
Outside: covered deck with tongue-and-groove ceilings and recessed lighting, west-facing fire pit with Blue Ridge and Smoky Mountain sunset views, natural stone pathway, perennial low-maintenance landscaping, and fenced backyard. Corner lot with parking for 4 vehicles.
Half a mile to downtown Waynesville's restaurants, shops, and events. 30 minutes to Asheville, 40 minutes to AVL Airport. 40 Minutes to Cherokee Casino/Hotel, 40 Minutes to Bryson City. GREAT location in Haywood County!
Location
State NC
County Haywood
Zoning EW-ND
Rooms
Primary Bedroom Level Main
Main Level Bedrooms 3
Interior
Interior Features Built-in Features, Cable Prewire, Kitchen Island, Open Floorplan, Pantry, Split Bedroom, Walk-In Closet(s)
Heating Heat Pump
Cooling Central Air
Flooring Marble, Wood
Fireplaces Type Family Room, Gas, Gas Log, Living Room, Propane
Fireplace true
Appliance Convection Oven, Dishwasher, Disposal, Dryer, Electric Oven, Electric Range, Exhaust Hood, Ice Maker, Plumbed For Ice Maker, Refrigerator with Ice Maker, Self Cleaning Oven, Tankless Water Heater, Washer, Washer/Dryer
Laundry In Bathroom, Main Level
Exterior
Exterior Feature Fire Pit
Fence Back Yard, Fenced, Partial
Utilities Available Cable Available, Electricity Connected, Underground Power Lines, Underground Utilities, Wired Internet Available
View Mountain(s), Year Round
Roof Type Architectural Shingle,Metal
Street Surface Concrete,Paved
Porch Covered, Deck, Front Porch, Porch
Garage false
Building
Lot Description Cleared, Corner Lot, Sloped, Views
Dwelling Type Site Built
Foundation Crawl Space
Sewer Public Sewer
Water City
Architectural Style Modern
Level or Stories One
Structure Type Wood,Other - See Remarks
New Construction false
Construction Status Completed
Schools
Elementary Schools Junaluska
Middle Schools Waynesville
High Schools Tuscola
Others
Senior Community false
Restrictions No Restrictions,Short Term Rental Allowed,N/A
Acceptable Financing Cash, Conventional, FHA
Listing Terms Cash, Conventional, FHA
Special Listing Condition None