


11765 Glenwood DR Locust, NC 28097
4 Beds
3 Baths
2,699 SqFt
UPDATED:
Key Details
Property Type Single Family Home
Sub Type Single Family Residence
Listing Status Active
Purchase Type For Sale
Square Footage 2,699 sqft
Price per Sqft $196
Subdivision The Villages At Red Bridge
MLS Listing ID 4373388
Bedrooms 4
Full Baths 3
Construction Status Completed
Abv Grd Liv Area 2,699
Year Built 2022
Lot Size 0.350 Acres
Acres 0.35
Property Sub-Type Single Family Residence
Property Description
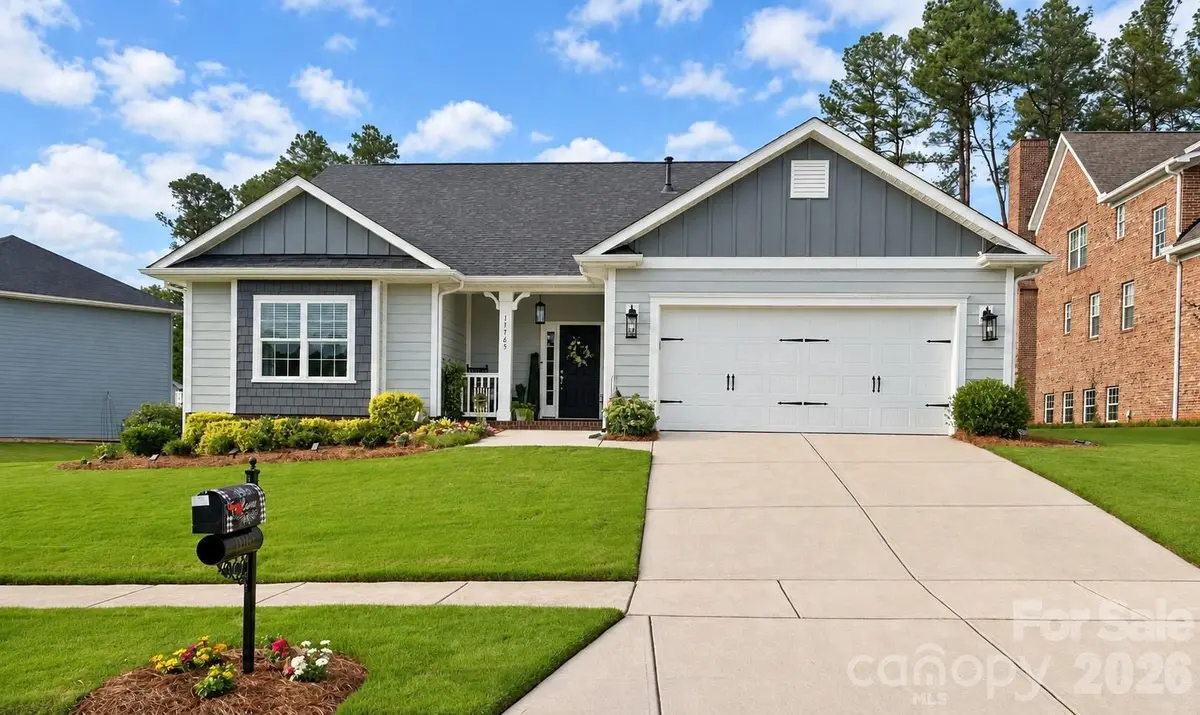
Why wait 6 to 9 months for new construction when you can move into a beautifully finished, turnkey home now?
Let's about what happens after you finally get the keys to that new build. Depending on the community, construction may continue around you for months or even years. That can mean construction traffic, trucks, noise, dust, and neighboring homes still being built long after you've moved in.
Located in the highly sought-after Villages at Red Bridge, this gorgeous 2022-built home gives you the newer-home feel buyers want without starting from a blank slate.
THE TURNKEY ADVANTAGE: Skip the long list of purchases and projects that can come after closing on new construction. This home already includes upgrades and extras that can add thousands to your final cost.
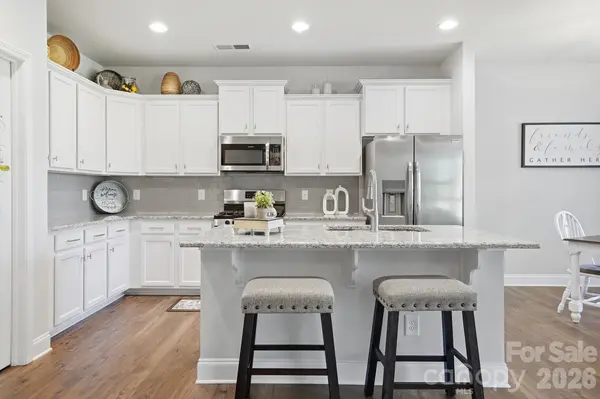
The premium refrigerator, washer, and dryer are already installed and convey with the home.
The garage features a high-end Gladiator storage system, giving you organized space for tools, gear, storage, or your golf cart. Wall-mounted smart TVs also convey.
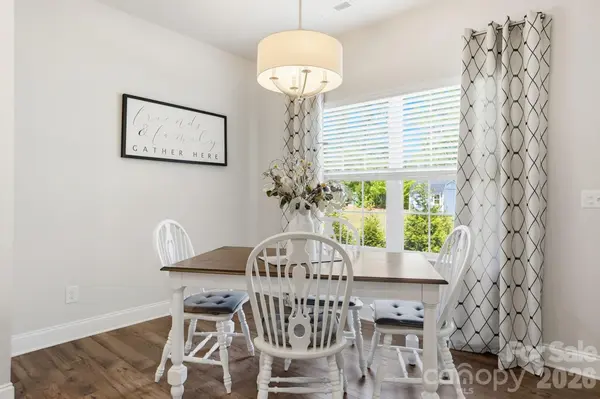
Custom window treatments are already in place, and the landscaping has had time to mature, with beautiful, low-maintenance Bermuda grass. No starting from bare windows and a brand-new yard.
Inside, you'll find an expansive open layout, a beautiful chef's kitchen, and high-end finishes throughout.
And for the golfer? You're just minutes from the fairways of Red Bridge Golf Club. Enjoy the small-town charm of Locust while still having convenient access to Charlotte and Concord. ALL THAT IS MISSING IS YOU!
Location
State NC
County Cabarrus
Zoning RES
Rooms
Primary Bedroom Level Main
Main Level Bedrooms 3
Main Level Primary Bedroom
Main Level Bedroom(s)
Main Level Bedroom(s)
Main Level Bathroom-Full
Main Level Bathroom-Full
Upper Level Bathroom-Full
Main Level Kitchen
Main Level Breakfast
Main Level Family Room
Main Level Laundry
Upper Level Bed/Bonus
Main Level Bedroom(s)
Interior
Heating Forced Air, Heat Pump, Natural Gas
Cooling Central Air
Flooring Carpet, Laminate, Tile
Fireplaces Type Gas, Gas Log
Fireplace true
Appliance Dishwasher, Disposal, Dryer, Exhaust Hood, Gas Cooktop, Microwave, Oven, Refrigerator, Washer
Laundry Laundry Room, Main Level
Exterior
Garage Spaces 2.0
Roof Type Architectural Shingle
Street Surface Concrete
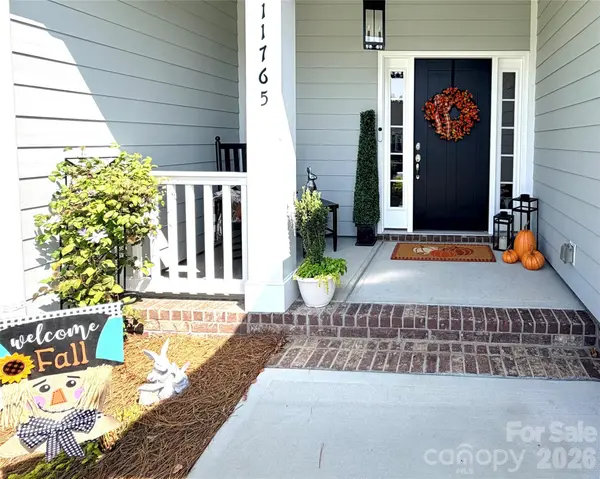
Porch Covered, Deck, Front Porch, Rear Porch
Garage true
Building
Dwelling Type Site Built
Foundation Slab
Sewer Public Sewer
Water City
Level or Stories One and One Half
Structure Type Hardboard Siding
New Construction false
Construction Status Completed
Schools
Elementary Schools Bethel
Middle Schools C.C. Griffin
High Schools Central Cabarrus
Others
Senior Community false
Acceptable Financing Cash, Conventional, FHA, VA Loan
Listing Terms Cash, Conventional, FHA, VA Loan
Special Listing Condition None
Virtual Tour https://dl.dropboxusercontent.com/scl/fi/zteh0e5k6we7ke64j3ker/11765-Glenwood-Dr.mp4?rlkey=b6y507dc7ak3lyft23drzxz2v&raw=1