
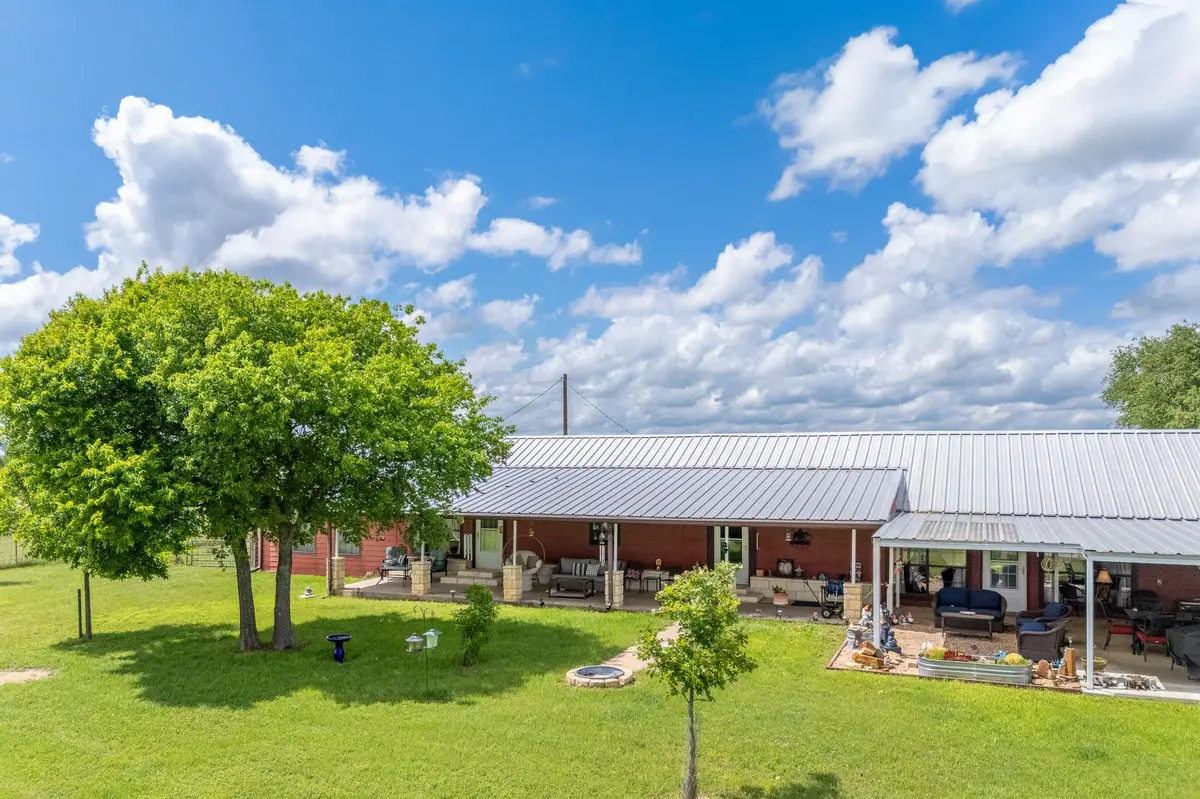



1360 Us Highway 84 HWY W Mullin, TX 76864
3 Beds
3 Baths
2,242 SqFt
UPDATED:
Key Details
Property Type Single Family Home
Sub Type Single Family Residence
Listing Status Active
Purchase Type For Sale
Square Footage 2,242 sqft
Price per Sqft $229
Subdivision Na
MLS Listing ID 6562596
Bedrooms 3
Full Baths 3
HOA Y/N No
Year Built 1982
Annual Tax Amount $1,034
Tax Year 2025
Lot Size 20.000 Acres
Acres 20.0
Property Sub-Type Single Family Residence
Source actris
Property Description
Inside, the home offers two primary suites, custom barn doors, custom cabinetry, and distinctive details that create warmth and personality throughout. Major recent improvements include a metal roof replaced in 2021, septic system replaced in 2023, and Trane HVAC system replaced in 2025.
A standout feature of the property is the approximately 1,560 sq ft workshop, set up for welding and machine work with air lines along the walls, space for two vehicles, two additional storage rooms, and a separate office—an exceptional setup for a craftsman, business owner, collector, or serious hobbyist. Two additional outbuildings provide even more storage and flexibility.
The acreage is well-equipped for livestock and country living with a separate 3-stall run-in, RV parking and 30 and 50 amp hookups, and three automatic feeding tanks positioned throughout the property. The pump house is equipped with a water softener, water purification system, and holding tank.
For hunters and outdoor enthusiasts, the land offers natural cover and wildlife habitat, while abundant birdlife and peaceful native surroundings make it a bird watcher's paradise. Mature trees, usable acreage, privacy, substantial improvements, and true Texas character come together in a property with remarkable versatility. Whether you're looking for a ranchette, recreational retreat, workshop property, or peaceful place to call home, this one deserves a closer look. Schedule your private showing today!
Location
State TX
County Mills
Rooms
Main Level Bedrooms 3
Interior
Interior Features Two Primary Baths, Two Primary Suties, Ceiling Fan(s), Stone Counters, Crown Molding, Interior Steps, Multiple Dining Areas, Primary Bedroom on Main, Storage, Walk-In Closet(s)
Heating Central
Cooling Ceiling Fan(s), Central Air
Flooring See Remarks, Carpet, Tile, Wood
Fireplace No
Appliance Gas Cooktop, Oven, Free-Standing Gas Oven, Electric Water Heater, Water Softener, Water Softener Owned
Exterior
Exterior Feature Garden, Gutters Full, Private Entrance, Private Yard
Garage Spaces 2.0
Fence Cross Fenced, Fenced, Full, Livestock
Pool None
Community Features None
Utilities Available Electricity Connected, Phone Connected, Propane
Waterfront Description None
View Hill Country, Pasture, Rural, Skyline
Roof Type Metal
Porch Covered, Front Porch, Patio, Porch, Terrace
Total Parking Spaces 6
Private Pool No
Building
Lot Description Agricultural, Back Yard, Cleared, Front Yard, Garden, Landscaped, Native Plants, Private, Rolling Slope, Trees-Heavy, Many Trees, Trees-Medium (20 Ft - 40 Ft)
Faces Southeast
Foundation Combination, Pillar/Post/Pier, Slab
Sewer Septic Tank
Water Well
Level or Stories One
Structure Type HardiPlank Type,Attic/Crawl Hatchway(s) Insulated,Masonry – Partial
New Construction No
Schools
Elementary Schools Outside School District
Middle Schools Outside School District
High Schools Outside School District
School District Mullin Isd
Others
Special Listing Condition Standard