



261 Rock Face TRL #LT 10c Highlands, NC 28741
2 Beds
2 Baths
1,022 SqFt
UPDATED:
Key Details
Property Type Single Family Home
Sub Type Single Family Residence
Listing Status Active
Purchase Type For Sale
Square Footage 1,022 sqft
Price per Sqft $879
Subdivision The Preserve At Whiteside Cliffs
MLS Listing ID 4376026
Style Cottage
Bedrooms 2
Full Baths 2
HOA Fees $3,600/ann
HOA Y/N 1
Abv Grd Liv Area 1,022
Year Built 2023
Lot Size 0.530 Acres
Acres 0.53
Property Sub-Type Single Family Residence
Property Description
Priced BELOW tax value = instant equity opportunity you don't want to miss.
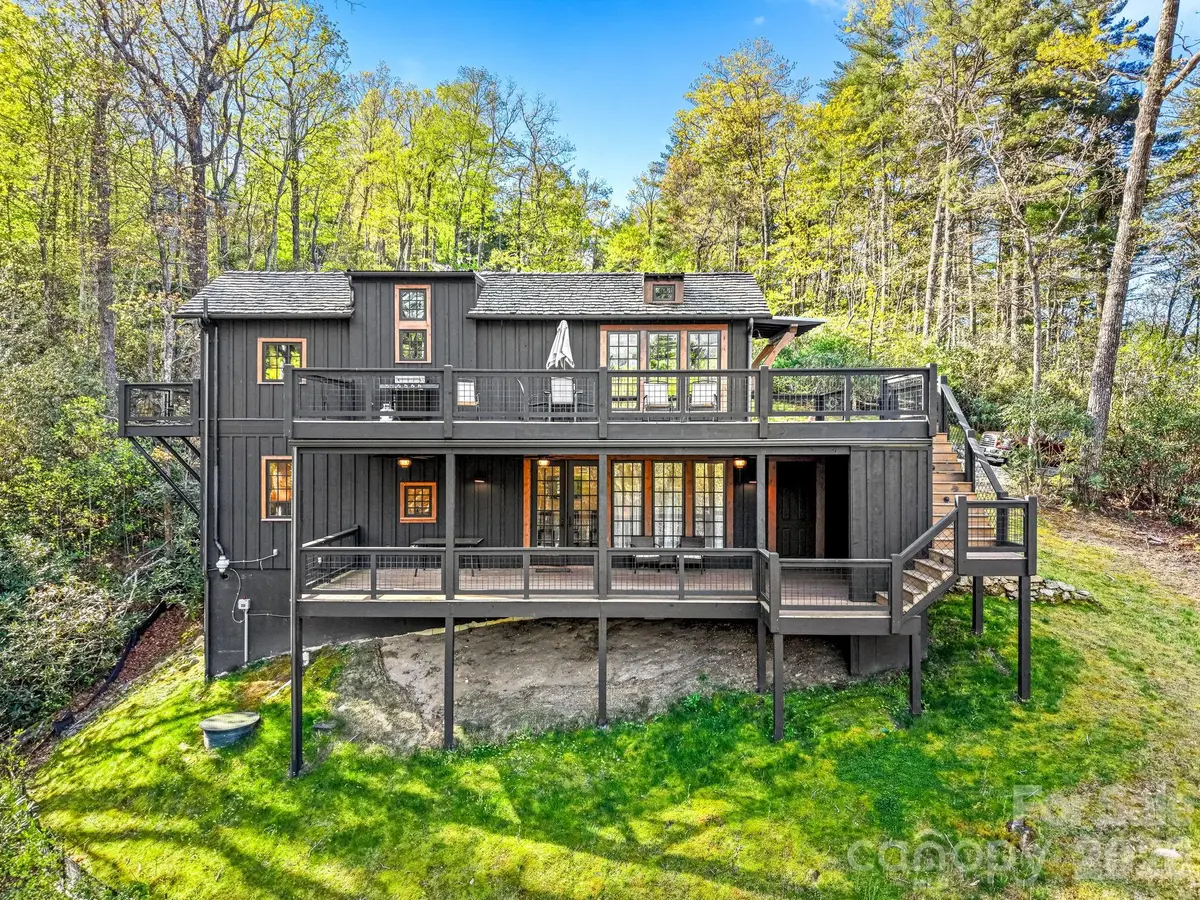
Welcome to upscale mountain living at its best in the beautiful Preserve at Whiteside Cliffs, ideally situated between Cashiers and Highlands. This Jeffrey Dungan-designed Low Country XL mountain cottage combines exceptional architecture, dramatic Whiteside Mountain views and the rare flexibility of TWO separate living spaces under one roof.
The upper residence captures breathtaking mountain views through walls of energy-efficient windows and French doors. Soaring cathedral ceilings create an open, airy feel, while 7” oak flooring adds warmth throughout. The beautifully appointed kitchen features Summit appliances, quartz countertops and Delta fixtures. A king-sized primary bedroom opens to its own private deck, while more than 500 sq ft of upper-level decking creates an incredible outdoor living space for entertaining, morning coffee or simply soaking in the view.
The lower residence offers its own private living area, kitchenette, king-sized bedroom, walk-in shower and covered deck—perfect for guests, extended family, multigenerational living or additional privacy when everyone comes to the mountains.
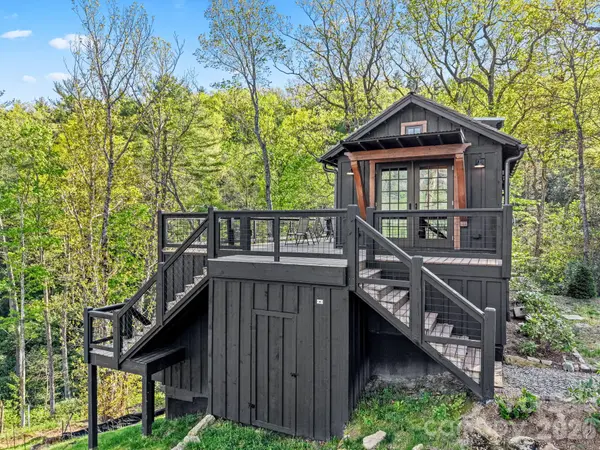
Cedar shake and vertical shiplap exterior details give the home distinctive mountain character, while dual Mitsubishi mini-split systems provide efficient year-round comfort. Multiple dry-storage areas add valuable functionality.
Located in the gated Preserve at Whiteside Cliffs, you are perfectly positioned in the middle of Cashiers and Highlands, putting the shopping, dining, galleries, outdoor recreation and charm of both mountain communities within easy reach. Whether you're looking for a sophisticated mountain escape, a place to gather with family and friends, or the flexibility of two separate living spaces, this property delivers something truly special.
Two homes. One spectacular mountain setting. Upscale Highlands-Cashiers living at its best.
Outdoor living is where this property really shines and expands your Tiny Home living space:
~ Over 500 sq ft of upper-level decking to soak in those unmatched Whiteside Mountain views
~ Private deck off the primary bedroom
~ Covered lower-level deck with ceiling fans for relaxed, all-season use
Additional features include:
~ Premium Board and Batten Cedar siding
~ Shiplap Interior Walls
~ Built-in breakfast bar dining
~ Combo washer/dryer
~ Two dry storage areas
~ Energy-efficient construction throughout
~ Sleeps 4+ comfortably
This is more than a mountain getaway—it's a smart investment priced under tax value with built-in upside from day one. Whether you're looking for a mountain escape, short-term rental potential, or multi-generational living, this property checks every box. If you've been waiting for a property where the view truly delivers—this is it. Opportunities like this—priced under tax value with dual living spaces—don't sit long. Call and visit the Black Panther TODAY!
Location
State NC
County Jackson
Zoning r07 - tiny home
Rooms
Basement Finished, Storage Space, Walk-Out Access
Guest Accommodations Separate Entrance,Separate Kitchen Facilities,Separate Living Quarters
Primary Bedroom Level Main
Main Level Bedrooms 1
Interior
Interior Features Breakfast Bar, Built-in Features, Kitchen Island, Open Floorplan, Pantry, Storage
Heating Ductless
Cooling Ductless
Flooring Wood, Other - See Remarks
Fireplace false
Appliance Dishwasher, Exhaust Hood, Gas Oven, Gas Range, Microwave, Refrigerator, Tankless Water Heater, Washer/Dryer
Laundry Common Area, In Unit
Exterior
Exterior Feature Other - See Remarks
Community Features Gated
Utilities Available Propane, Underground Utilities
Waterfront Description None
View Mountain(s), Winter, Year Round
Roof Type Wood
Street Surface Gravel
Porch Covered, Deck, Front Porch, Porch, Rear Porch, Side Porch
Garage false
Building
Lot Description Hilly, Open Lot, Sloped, Wooded, Views
Dwelling Type Off Frame Modular
Foundation Permanent
Sewer Septic Installed
Water Shared Well
Architectural Style Cottage
Level or Stories Two
Structure Type Hardboard Siding,Wood
New Construction false
Schools
Elementary Schools Unspecified
Middle Schools Unspecified
High Schools Unspecified
Others
HOA Name Mark Battle
Senior Community false
Acceptable Financing Cash, Conventional
Horse Property None
Listing Terms Cash, Conventional
Special Listing Condition None