
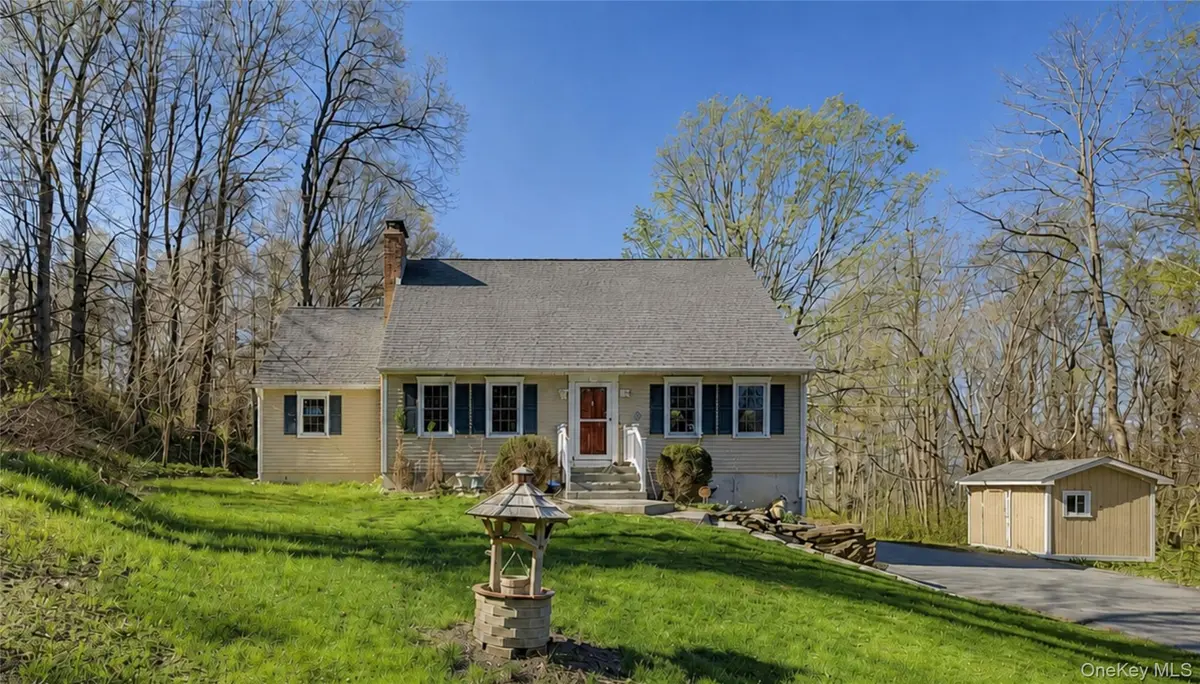


57 Buhleir RD Pawling, NY 12564
3 Beds
2 Baths
1,768 SqFt
UPDATED:
Key Details
Property Type Single Family Home
Sub Type Single Family Residence
Listing Status Active
Purchase Type For Sale
Square Footage 1,768 sqft
Price per Sqft $350
MLS Listing ID 992269
Style Cape Cod
Bedrooms 3
Full Baths 2
HOA Y/N No
Rental Info No
Year Built 1979
Annual Tax Amount $9,579
Lot Size 2.920 Acres
Acres 2.92
Property Sub-Type Single Family Residence
Source onekey2
Property Description
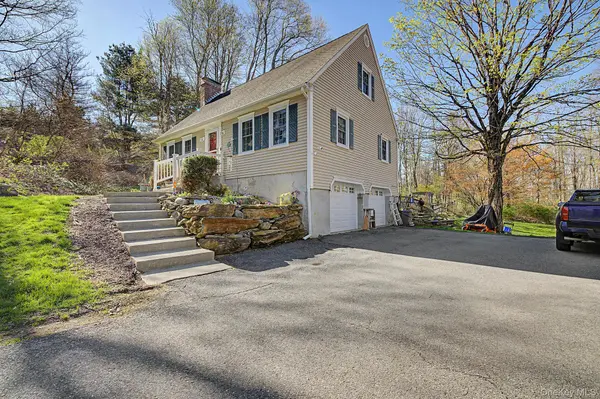
The Parking Is Ideal For A Contractor or Contracting Company With All The Extra Parking and Pull Off Areas and Commercial Zoning (HB Zone) OR Someone With A Boat, Jet Skis w/ Trailers. Park + or -- 30 Cars In This Driveway Including The 2 Pave Cut-Outs Perfect For Turning Around, Parking Teenager Vehicles, Employee Vehicles As They Meet For Work, Camper / RV, OR For Those Fantastic Summer Parties!
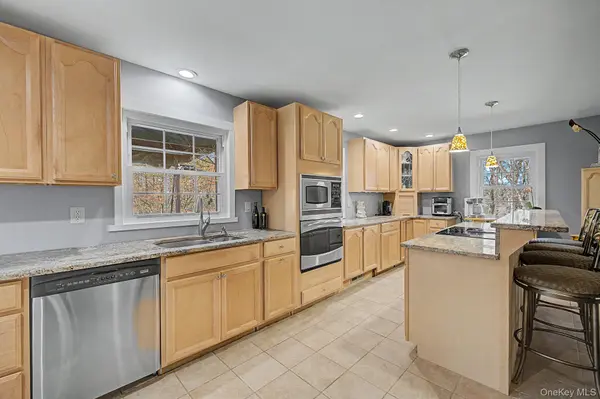
This Private Haven Is Close To Everything And Room For All -- Shopping, Schools, Train Station/Commuting, Restaurants AND Still Be Home In 5 To 10 Minutes. Flexible Floor Plan To Create Rooms For You --- A Big Dining Room Off The Kitchen W/ An Eat-In or a Quick Bite At The Island and a Family Room OR Living Room On The Other Side. Current Owners Created His & Hers Living Rooms But Either Of These Rooms Could Become Something Else. Have You Always Wanted A Media Or Game Room? The Finished Basement Is Also Ready For Your Ideas Without Having To Start With Unfinished Space. Both Bedrooms In The Upper Level Are Large and Check Out Those Unique Hardwood Floors! The House Has Room To Grow As Your Spatial Needs Grows -- The Bedroom On The Left Has 2 Very Deep Areas Currently Unfinished But Being Used As 2 Walk-In Closets. However, When It's Time To Grow, The Upstairs Could Be Turned Into A Large Primary Suite With A Bath & A Large Walk-In Closet.
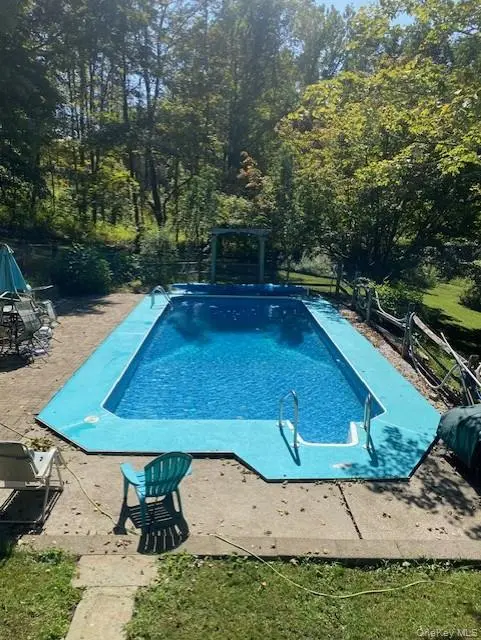
Excited To Host Summer BBQs & Pool Parties? There is Plenty Of Room! Enjoy The Summer's Sun OR Moon's Reflection From The Salt Water Pool As You Sip Your Morning Coffee OR Your Evening's Glass Of Wine -- On The Deck Or On The Pool's Patio. Then, Cozy Up To The Fire In The Fall & Winter. Come! Relax, Unwind, & Enjoy Life! This Is The Perfect Home!
Location
State NY
County Dutchess County
Rooms
Basement Finished, Partially Finished, Storage Space
Interior
Interior Features First Floor Bedroom, First Floor Full Bath, Breakfast Bar, Eat-in Kitchen, Entrance Foyer, Granite Counters, High Speed Internet, Kitchen Island
Heating Baseboard, Hot Water, Oil
Cooling Electric, Multi Units, Wall/Window Unit(s)
Flooring Carpet, Ceramic Tile, Hardwood, Laminate
Fireplaces Number 2
Fireplaces Type Basement, Free Standing, Living Room, Wood Burning Stove
Fireplace Yes
Appliance Cooktop, Dishwasher, Dryer, Electric Cooktop, Electric Oven, Electric Water Heater, Refrigerator, Stainless Steel Appliance(s), Washer
Laundry Electric Dryer Hookup, In Hall, In Kitchen
Exterior
Exterior Feature Rain Gutters
Parking Features Driveway, Garage, Off Street, Oversized, Private
Garage Spaces 2.0
Fence Back Yard, Cross Fenced, Wood
Pool In Ground, Outdoor Pool, Salt Water
Utilities Available Cable Connected, Electricity Connected, Phone Connected, Trash Collection Private
Total Parking Spaces 30
Garage true
Private Pool Yes
Building
Foundation Concrete Perimeter
Sewer Septic Tank
Water Well
Level or Stories Two
Structure Type Wood Siding
Schools
Elementary Schools Pawling Elementary School
Middle Schools Pawling Middle School
High Schools Pawling
School District Pawling
Others
Senior Community No
Special Listing Condition None
