
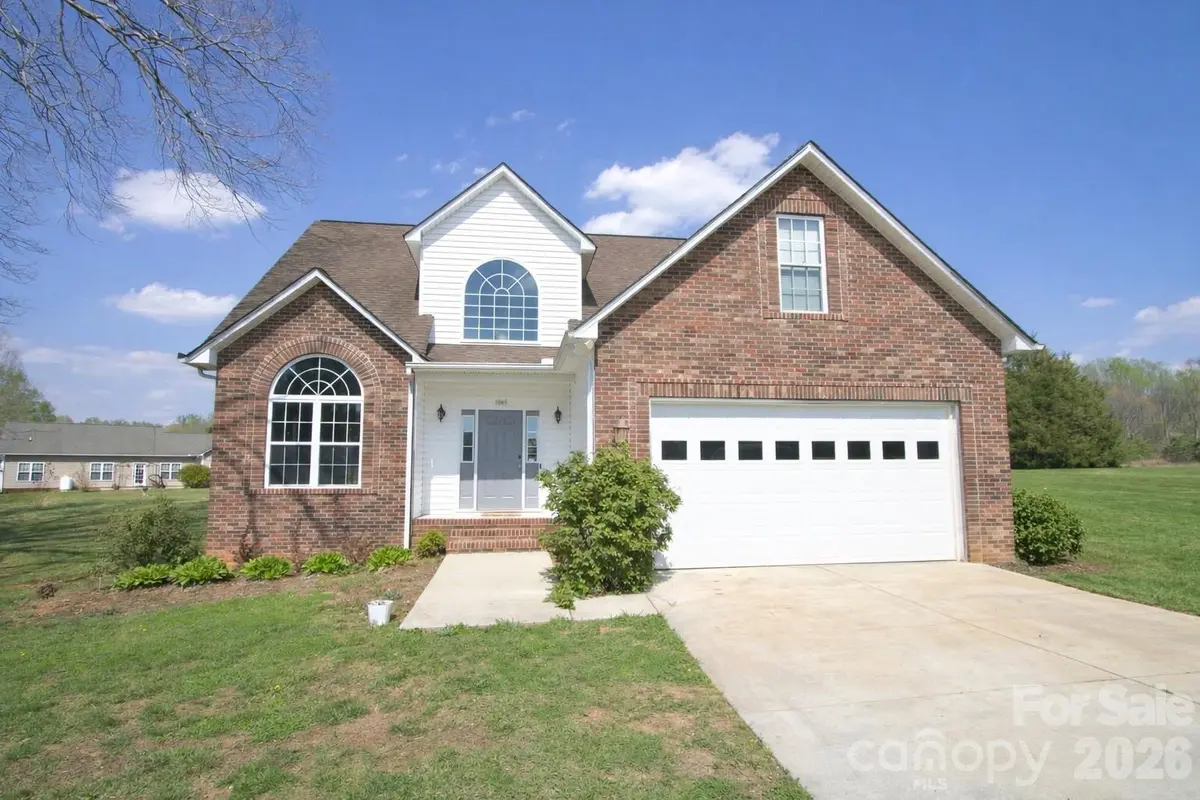




1045 Saxton CIR Salisbury, NC 28147
3 Beds
3 Baths
1,931 SqFt
UPDATED:
Key Details
Property Type Single Family Home
Sub Type Single Family Residence
Listing Status Active
Purchase Type For Sale
Square Footage 1,931 sqft
Price per Sqft $189
Subdivision Ashland Place
MLS Listing ID 4361546
Bedrooms 3
Full Baths 2
Half Baths 1
HOA Fees $200/ann
HOA Y/N 1
Abv Grd Liv Area 1,931
Year Built 2008
Lot Size 0.590 Acres
Acres 0.59
Property Sub-Type Single Family Residence
Property Description
Recent updates include a brand new 2026 gas furnace downstairs and heat pump upstairs, along with an updated crawlspace. The downstairs A/C was replaced in 2023. The sellers obtained a pre-listing inspection and proactively addressed key items, so you can move in with confidence.
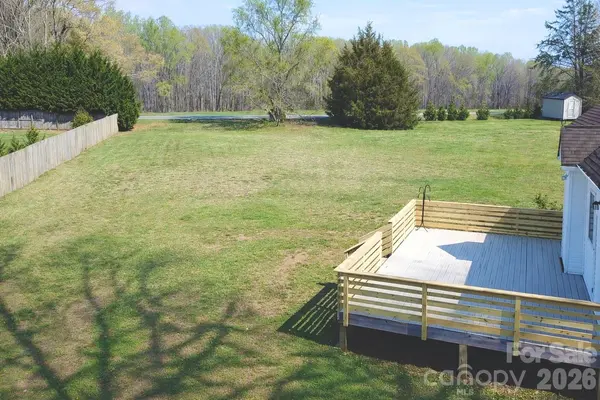
Situated on a generous 0.59-acre lot, the property boasts a large backyard with plenty of room for outdoor activities, gardening, or relaxing evenings at home. Step outside onto the rear deck, ideal for grilling, hosting, or simply enjoying the peaceful surroundings.
With its desirable location, inviting layout, and expansive outdoor space, this home is a must-see!
Location
State NC
County Rowan
Zoning RA
Rooms
Primary Bedroom Level Main
Main Level Bedrooms 1
Main Level Primary Bedroom
Main Level Bathroom-Full
Main Level Family Room
Main Level Kitchen
Main Level Dining Room
Main Level Bathroom-Half
Upper Level Bedroom(s)
Upper Level Bedroom(s)
Upper Level Bathroom-Full
Main Level Laundry
Interior
Heating Heat Pump, Natural Gas
Cooling Central Air, Heat Pump
Flooring Vinyl
Fireplace true
Appliance Electric Range
Laundry Laundry Closet, Main Level
Exterior
Garage Spaces 2.0
Street Surface Concrete,Paved
Porch Deck
Garage true
Building
Lot Description Cul-De-Sac
Dwelling Type Site Built
Foundation Crawl Space
Sewer Septic Installed
Water Well
Level or Stories Two
Structure Type Brick Partial
New Construction false
Schools
Elementary Schools Knollwood
Middle Schools Southeast
High Schools Jesse Carson
Others
Senior Community false
Acceptable Financing Cash, Conventional
Listing Terms Cash, Conventional
Special Listing Condition None