
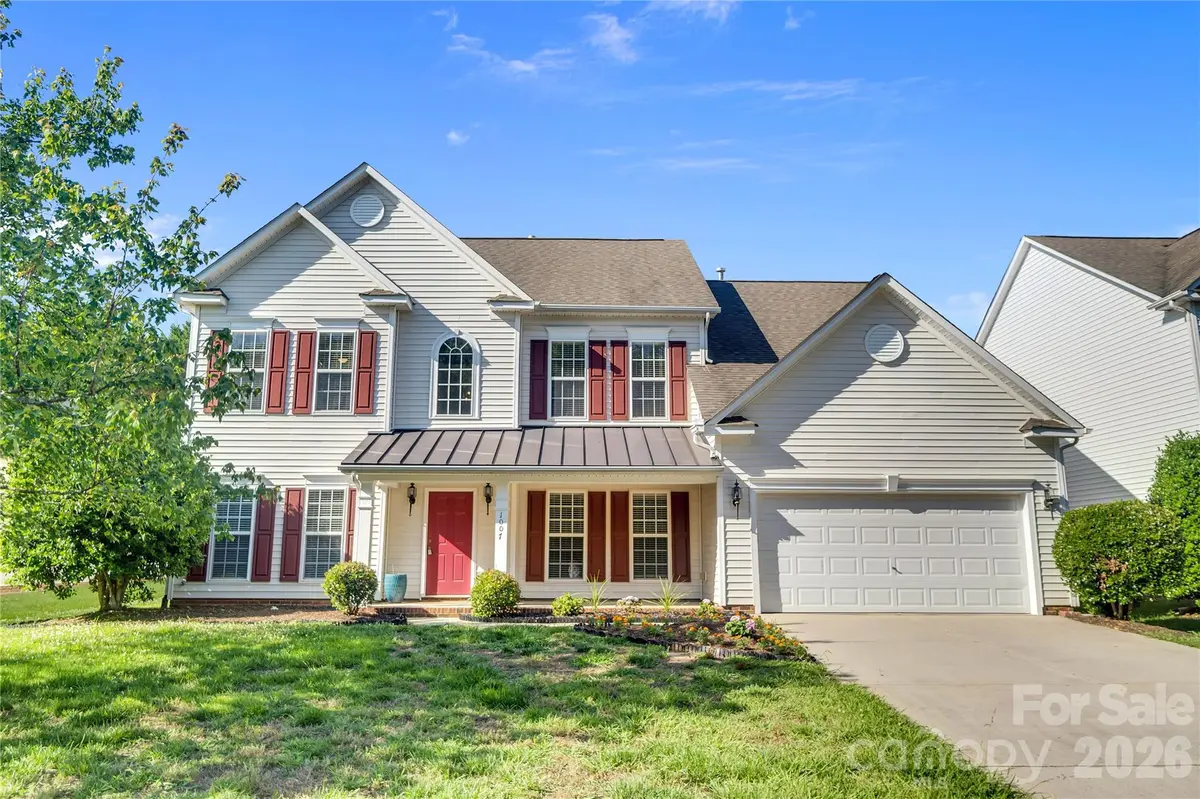




1007 Butterburr DR Matthews, NC 28104
5 Beds
3 Baths
3,002 SqFt
UPDATED:
Key Details
Property Type Single Family Home
Sub Type Single Family Residence
Listing Status Active
Purchase Type For Sale
Square Footage 3,002 sqft
Price per Sqft $191
Subdivision Chestnut
MLS Listing ID 4380724
Style Traditional
Bedrooms 5
Full Baths 2
Half Baths 1
HOA Fees $150/qua
HOA Y/N 1
Abv Grd Liv Area 3,002
Year Built 2006
Lot Size 9,583 Sqft
Acres 0.22
Property Sub-Type Single Family Residence
Property Description
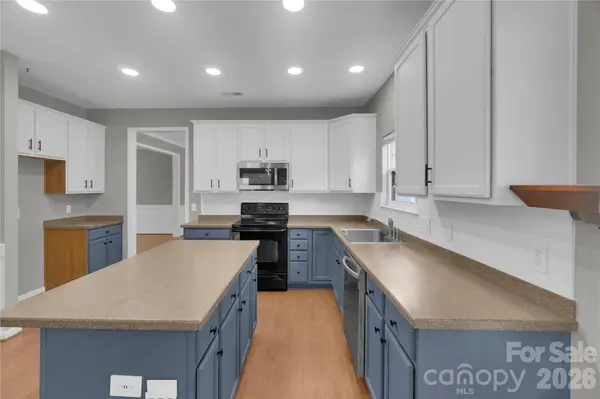
The bright, open floor plan blends everyday comfort with elegant entertaining spaces, featuring formal living and dining rooms plus a large family room with a cozy gas fireplace. At the center of it all is the updated kitchen with **freshly painted cabinetry, designer backsplash, center island, and sunny breakfast area**, creating the perfect gathering place for family and friends.
Upstairs, you'll find generously sized bedrooms, abundant closet space, and a flexible layout that adapts to your needs—whether you're working from home, hosting guests, or creating a playroom or fitness space.
Step outside to enjoy the **level, nearly quarter-acre backyard**, offering endless possibilities for entertaining, grilling, pets, or future outdoor living. The welcoming front porch and the added privacy of **no homes directly in front** create a peaceful setting you'll appreciate every day.
Located just minutes from shopping, dining, parks, and major commuter routes, this home combines space, comfort, and convenience in one exceptional package. **Homes with this much space, a functional layout, and this location are becoming increasingly hard to find. Don't miss your opportunity—schedule your private showing today!**
Location
State NC
County Mecklenburg
Zoning N1-A
Rooms
Primary Bedroom Level Upper
Interior
Interior Features Attic Stairs Pulldown, Cable Prewire, Entrance Foyer, Garden Tub, Kitchen Island, Open Floorplan, Pantry, Walk-In Closet(s)
Heating Forced Air, Natural Gas
Cooling Ceiling Fan(s), Central Air
Flooring Carpet, Wood
Fireplaces Type Family Room
Fireplace true
Appliance Dishwasher, Electric Range, Microwave, Refrigerator
Laundry Inside, Laundry Room, Main Level
Exterior
Garage Spaces 2.0
Community Features Sidewalks, Street Lights
Street Surface Concrete,Paved
Porch Front Porch, Patio
Garage true
Building
Lot Description Level
Dwelling Type Site Built
Foundation Slab
Sewer Public Sewer
Water City
Architectural Style Traditional
Level or Stories Two
Structure Type Vinyl
New Construction false
Schools
Elementary Schools Matthews
Middle Schools Crestdale
High Schools David W Butler
Others
HOA Name Braesel
Senior Community false
Acceptable Financing Cash, Conventional, FHA, VA Loan
Listing Terms Cash, Conventional, FHA, VA Loan
Special Listing Condition None
Virtual Tour https://vimeo.com/1192363833?share=copy&fl=sv&fe=ci