
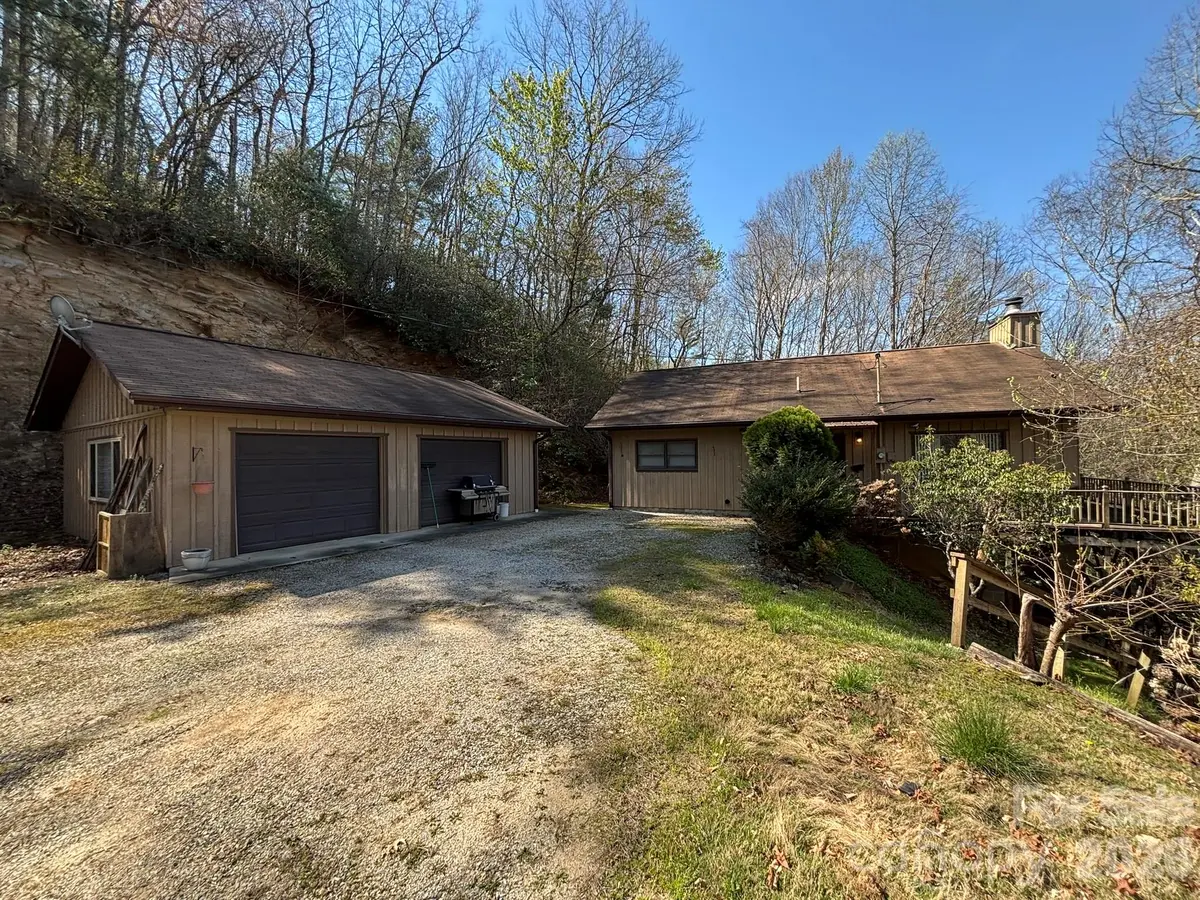

120 Kimberly DR, Bryson City, NC 28713
See all 29 photos
120 Kimberly DR, Bryson City, NC 28713
REQUEST A TOUR If you would like to see this home without being there in person, select the "Virtual Tour" option and your agent will contact you to discuss available opportunities.
In-PersonVirtual Tour
$ 279,900
Est. payment /mo
Save
Active

120 Kimberly DR Bryson City, NC 28713

2 Beds

1 Bath

1,064 SqFt


UPDATED:

Key Details

Property Type Single Family Home

Sub Type Single Family Residence

Listing Status Active

Purchase Type For Sale

Square Footage 1,064 sqft

Price per Sqft $263

Subdivision Bear Cove

MLS Listing ID 4385063

Style Cabin

Bedrooms 2

Full Baths 1

Construction Status Completed

HOA Fees $300/ann

HOA Y/N 1

Abv Grd Liv Area 1,064

Year Built 1987

Lot Size 3.830 Acres

Acres 3.83

Lot Dimensions Per Tax Plat

Property Sub-Type Single Family Residence

Property Description

Looking for a private mountain getaway that's perfect for a second home, vacation retreat, or short-term rental? This is it! Adorable mountain cabin situated on a private 3.83-acre tract just minutes from Hwy 74 and downtown Bryson City. Enjoy year-round mountain views, peaceful surroundings, and plenty of privacy without sacrificing convenience. Inside, the cozy floor plan features vaulted ceilings and a gas-log fireplace, while the wraparound deck provides the perfect spot for morning coffee, outdoor entertaining, or simply enjoying the serenity of the Great Smoky Mountains. A hard-to-find detached 2-car garage is conveniently located near the front door, with additional parking available on the level driveway. The unfinished basement provides excellent storage or workshop space. Move-in ready and an outstanding opportunity for a mountain getaway at an attractive price point! Sold As-Is with existing personal property. Estate will make no repairs and will not remove remaining contents.

Location

State NC

County Swain

Zoning None

Rooms

Basement Exterior Entry, Unfinished, Walk-Out Access

Main Level Bedrooms 2

Main Level Bedroom(s)

Main Level Kitchen

Main Level, 18' 0" X 14' 0" Living Room

Main Level Bedroom(s)

Main Level Dining Room

Main Level Laundry

Interior

Heating Baseboard, Electric, Propane

Cooling Window Unit(s)

Flooring Carpet, Vinyl

Fireplaces Type Gas Log, Living Room

Fireplace true

Appliance Dishwasher, Dryer, Electric Oven, Electric Range, Electric Water Heater, Microwave, Refrigerator, Washer

Laundry Main Level

Exterior

Garage Spaces 2.0

Fence Back Yard, Chain Link

View Mountain(s)

Roof Type Architectural Shingle

Street Surface Gravel,Dirt

Porch Deck, Wrap Around

Garage true

Building

Lot Description Private, Views, Wooded

Dwelling Type Site Built

Foundation Basement, Crawl Space

Sewer Septic Installed

Water Well

Architectural Style Cabin

Level or Stories One

Structure Type Wood

New Construction false

Construction Status Completed

Schools

Elementary Schools Unspecified

Middle Schools Unspecified

High Schools Unspecified

Others

HOA Name Bear Cove HOA

Senior Community false

Acceptable Financing Cash, Conventional

Listing Terms Cash, Conventional

Special Listing Condition Estate


Listed by Brad Whitesell • Whitesell Real Estate Group • bradwhitesellrealtor@gmail.com
Premier Agent Network

Premier Agent Network

Broker | License ID: 01932176

+1(877) 663-9366

GET MORE INFORMATION

Name
Phone*
Message

Go tour this home

120 Kimberly DR