



936 Cowboy Sams Drive Trenton, GA 30752
3 Beds
2 Baths
1,863 SqFt
UPDATED:
Key Details
Property Type Single Family Home
Listing Status Active
Purchase Type For Sale
Square Footage 1,863 sqft
Price per Sqft $246
MLS Listing ID 3223625
Bedrooms 3
Full Baths 2
HOA Y/N No
Year Built 1979
Annual Tax Amount $3,482
Lot Size 15.610 Acres
Acres 15.61
Lot Dimensions 125.0X546.12
Property Description
Step through the front door and the layout opens up immediately. To your right is the living and dining area, a comfortable open combo that flows naturally into the kitchen. Straight ahead from the entry is the den, anchored by a fireplace, and it connects to the kitchen as well, giving the main living area a connected, easy feel. The kitchen was updated around 2017 and features granite countertops, a farm sink, and custom cabinetry. Just off the kitchen is a breakfast nook with a built-in coffee bar, and tucked beyond that is a back hallway with laundry, a pantry, and access to the attached garage.
Down the hall from the den are all three bedrooms and two bathrooms. The first full bath sits on the right with a barn door entry. At the end of the hall, one bedroom is to the left, one straight ahead, and the master is to the right with his and hers closets, deck access, and an en suite bath.
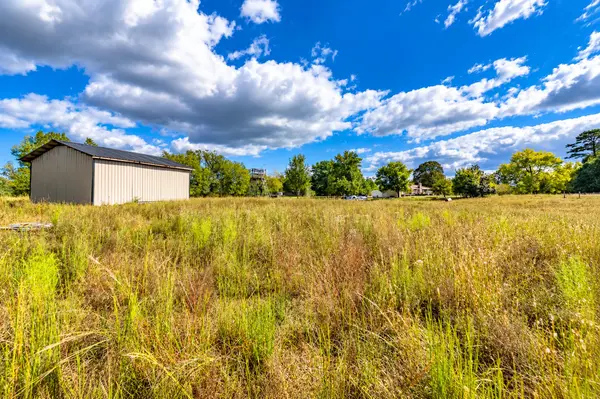
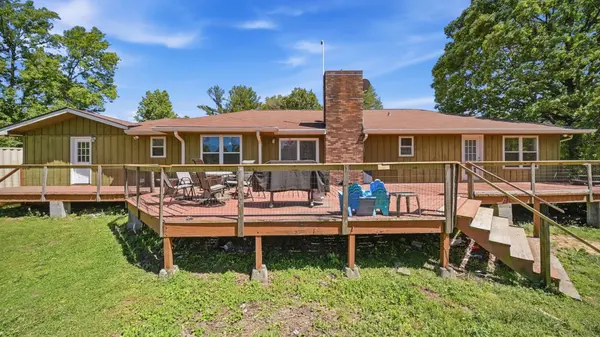
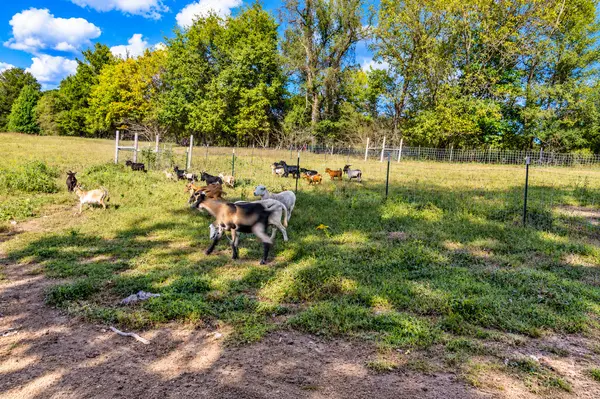
The back deck spans the full width of the house with access from three points. From the deck you can look out over the pond to the left and the open pasture to the right, with the barn sitting out in the field beyond.
The windows were replaced in 2017, the roof is about 3 years old, and the septic was serviced two years ago. The home is move-in ready, though new owners may want to add their own finishing touches along the way.
Lender credit available toward buyer's closing costs with financing through the property's preferred lender. Terms and eligibility requirements apply. Buyer is not required to use the preferred lender.
Location
State GA
County Dade County
Interior
Heating Central
Cooling Central Air
Flooring Laminate, Tile
Fireplace N
Appliance Microwave, Electric Range
Exterior
Garage Spaces 2.0
Utilities Available Water Available
View Y/N false
Roof Type Other
Private Pool false
Building
Lot Description Other
Story 1
Sewer Septic Tank
Water Public
Structure Type Wood Siding
New Construction false
Schools
Elementary Schools Davis Elementary School
Middle Schools Dade Middle School
High Schools Dade County High School
Others
Senior Community false
Special Listing Condition Standard
