

224 Thorncrest DR, Pauline, SC 29374-1626
See all 47 photos
224 Thorncrest DR, Pauline, SC 29374-1626
REQUEST A TOUR If you would like to see this home without being there in person, select the "Virtual Tour" option and your agent will contact you to discuss available opportunities.
In-PersonVirtual Tour
$ 1,100,777
Est. payment /mo
Active

224 Thorncrest DR Pauline, SC 29374-1626

5 Beds

4 Baths

3,625 SqFt


UPDATED:

Key Details

Property Type Single Family Home

Sub Type Single Family Residence

Listing Status Active

Purchase Type For Sale

Approx. Sqft 3600-3799

Square Footage 3,625 sqft

Price per Sqft $303

Subdivision Wynmure

MLS Listing ID SPN337851

Style Traditional

Bedrooms 5

Full Baths 4

HOA Fees $150/ann

HOA Y/N Yes

Year Built 2019

Annual Tax Amount $3,285

Tax Year 2025

Lot Size 2.680 Acres

Acres 2.68

Property Sub-Type Single Family Residence

Property Description

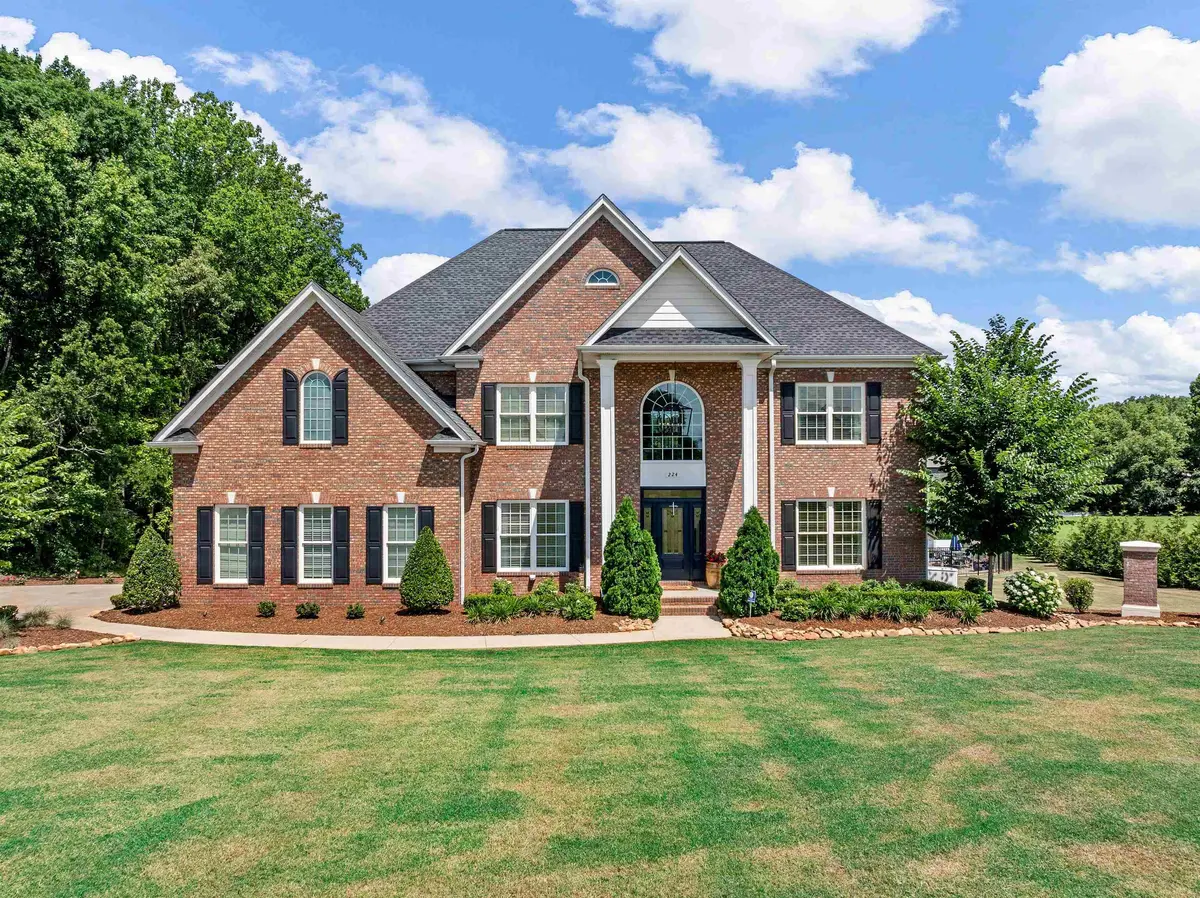
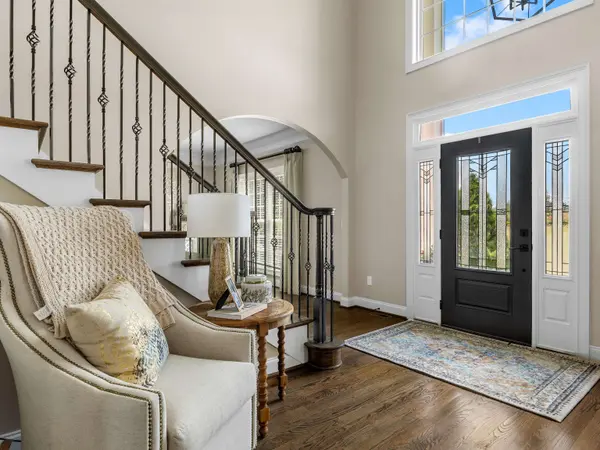
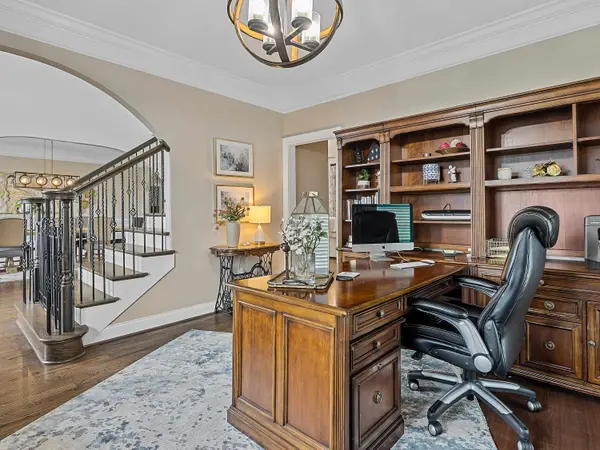
Looking for refined elegance with a touch of country charm? This exceptional traditional residence in the highly sought-after Wynnmure subdivision offers an extraordinary setting for your family's next chapter. Situated on 2.63 meticulously landscaped acres in the heart of Pauline, this impressive 5-bedroom, 4-bath home exemplifies Southern living at its finest. From the moment you enter the foyer, you are greeted by a grand staircase, soaring ceilings, and timeless architectural details. The main level features a spacious formal dining area ideal for entertaining, along with a thoughtfully designed kitchen appointed with custom cabinetry, a custom hood over the gas range, premium gas appliances, granite countertops, a prep island, coffee bar, abundant storage, walk-in pantry, and a charming breakfast area for casual dining. The expansive family room is centered around a dramatic floor-to-ceiling stone fireplace, creating a warm and inviting atmosphere for gatherings. A guest bedroom with a private bath is conveniently located on the main floor, in addition to a dedicated office space. Upstairs, the primary suite serves as a private retreat, complete with an oversized walk-in closet and a spacious bath featuring separate vanities. Each room has been professionally designed by a local interior designer, lending the home a sophisticated and cohesive aesthetic throughout. Whole house generator. Step outside to enjoy a private resort-style retreat. The covered deck features a ceiling fan and stunning stone fireplace, overlooking a professionally landscaped backyard. Amenities include a saltwater pool with a lifetime warranty, outdoor kitchen, hot tub, and ample space for entertaining, outdoor dining, or peaceful evenings at home. This remarkable property embodies the very best of Southern-style living — elegant, comfortable, and thoughtfully designed for family, friends, and lasting memories.

Location

State SC

County Spartanburg

Rooms

Basement None

Interior

Interior Features Ceiling Fan(s), Cathedral Ceiling(s), Ceilings-Some 9 Ft +, Fireplace, Fireplace(s), Walk-In Closet(s), Soaking Tub, Ceiling - Smooth, Solid Surface Counters, Second Staircase, Bookcases, Utility Sink, Open Floorplan, Walk-In Pantry

Heating Forced Air

Cooling Central Air, Heat Pump, Multi Units

Flooring Carpet, Ceramic Tile, Hardwood

Fireplaces Number 1

Fireplace Y

Appliance Gas Cooktop, Dishwasher, Disposal, Double Oven

Laundry 1st Floor, In Garage, Walk-In

Exterior

Exterior Feature Aluminum/Vinyl Trim, Hot Tub, Sprinkler System, Outdoor Kitchen

Parking Features Garage Door Opener, Garage, Keypad Entry, Garage Faces Side, Yard Door

Garage Spaces 2.0

Pool In Ground

Roof Type Architectural

Building

Building Age 6-10

Lot Description Level, Sidewalk, Some Trees

Story Two

Sewer Septic Tank

Water Available

Structure Type Brick Veneer

Schools

Elementary Schools 6-Pauline-Gl

Middle Schools 6-Gable Middle

High Schools 6-Dorman High

School District 6 Sptbg Co

Others

Virtual Tour https://youriguide.com/224_thorncrest_dr_pauline_sc/


Listed by Ponce Realty Group
Premier Agent Network

Premier Agent Network

Broker | License ID: 01932176

+1(877) 663-9366

GET MORE INFORMATION

Name
Phone*
Message

Go tour this home

224 Thorncrest DR