
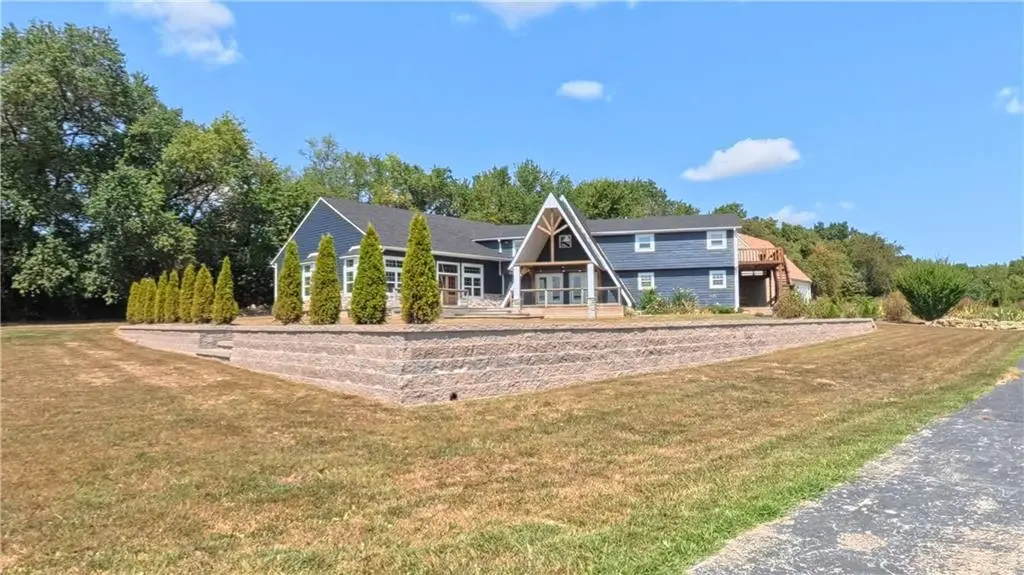

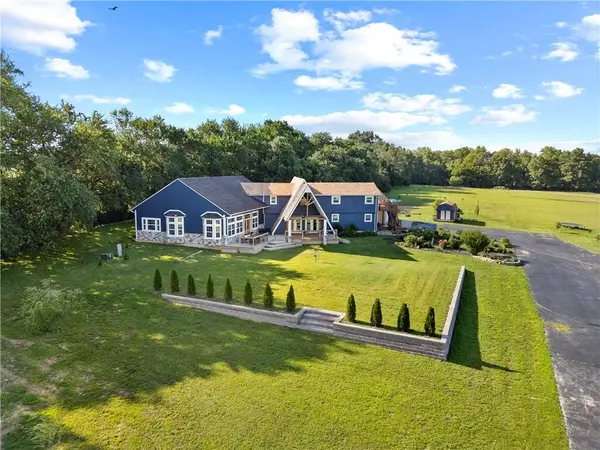
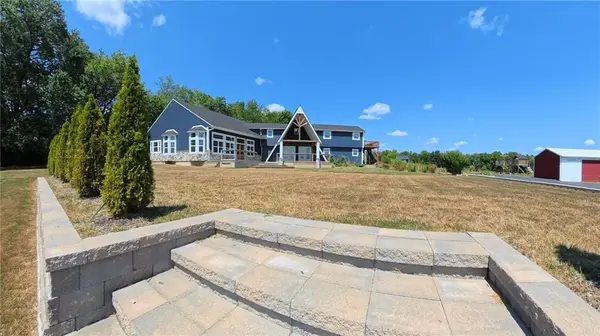


27309 E 54 HWY El Dorado Springs, MO 64744
6 Beds
3 Baths
5,300 SqFt
UPDATED:
Key Details
Property Type Single Family Home
Sub Type Single Family Residence
Listing Status Active
Purchase Type For Sale
Square Footage 5,300 sqft
Price per Sqft $132
MLS Listing ID 2623996
Style A-Frame,Traditional
Bedrooms 6
Full Baths 3
Year Built 1977
Annual Tax Amount $2,519
Lot Size 9.160 Acres
Acres 9.16
Property Sub-Type Single Family Residence
Source hmls
Property Description
Offering over 5,300 sq.ft. of living space, this spacious home is designed for both everyday living & entertainment. The expansive addition features over 1,500 sq.ft. of open living & dining space with soaring ceilings, wood floors, a beautiful stone-surround electric fireplace, & large windows overlooking the property. A wraparound deck provides additional outdoor living space.
The chef-inspired kitchen features custom cabinetry, farmhouse sink, granite countertops, gas range, abundant counter space, & a large walk-in pantry. A built-in bar with lighting, mini fridge, & sink makes the perfect coffee or entertaining station. The main level also offers 5 bedrooms, 2 full baths, an oversized laundry room with utility sink & custom cabinetry, plus a flexible dining or music room. The new main-level bath features a soaking tub & walk-in shower.
The partial basement offers plenty of room for a gym, office, theater, rec space, & storage. Upstairs, the private primary suite includes a walk-in closet, en-suite bath with dual shower heads, & private balcony overlooking a pond—perfect for morning coffee & sunrise views. An atrium-style loft & 7th flex room provide additional space for an office, playroom, or retreat.
The oversized garage includes a loft with potential for a craft/game room or workshop. Outside, the property includes a barn, shed, & lean-to. The barn needs some work but offers excellent potential for equipment, livestock, or hobbies. Roof & siding replaced with hail storm.
A rare opportunity to enjoy acreage, substantial living space & endless possibilities!
Location
State MO
County Vernon
Rooms
Other Rooms Balcony/Loft, Exercise Room, Family Room, Great Room, Main Floor BR, Office
Basement Inside Entrance, Unfinished, Sump Pump
Interior
Interior Features Cedar Closet, Pantry
Heating Heat Pump
Cooling Multi Units, Heat Pump
Flooring Carpet, Tile, Wood
Fireplaces Number 1
Fireplaces Type Electric, Great Room, Insert, Other
Fireplace Y
Appliance Dishwasher, Gas Range, Water Softener
Laundry Laundry Room, Main Level
Exterior
Exterior Feature Balcony
Parking Features true
Garage Spaces 2.0
Roof Type Composition
Building
Lot Description Acreage, Level
Entry Level 2 Stories
Sewer Septic Tank
Water Public
Structure Type Frame,Lap Siding,Vinyl Siding
Schools
School District El Dorado Springs
Others
Ownership Private
Acceptable Financing Cash, Conventional, FHA, USDA Loan, VA Loan
Listing Terms Cash, Conventional, FHA, USDA Loan, VA Loan
