




1205 Crofton DR Waxhaw, NC 28173
3 Beds
3 Baths
3,500 SqFt
UPDATED:
Key Details
Property Type Single Family Home
Sub Type Single Family Residence
Listing Status Active
Purchase Type For Sale
Square Footage 3,500 sqft
Price per Sqft $228
Subdivision Copper Run
MLS Listing ID 4390642
Style Transitional
Bedrooms 3
Full Baths 2
Half Baths 1
HOA Fees $220/Semi-Annually
HOA Y/N 1
Abv Grd Liv Area 3,500
Year Built 2015
Lot Size 1.070 Acres
Acres 1.07
Property Sub-Type Single Family Residence
Property Description
The luxurious main-level primary suite has 2 oversized walk-in closets and a stunning 2025 renovated bath. This spa-inspired retreat showcases a designer shower surround, sliding glass door, updated vanity countertop, soaker tub and sophisticated new fixtures. The thoughtfully designed floor plan offers spacious bedrooms, a versatile flex room, (providing the flexibility of a potential hobby room, guest area, or private office), and a generously sized bonus room ideal for a media room, fitness studio, or playroom all on the second floor.
Designed for both everyday living and entertaining, the open family room flows into the breakfast area and spacious kitchen for ample gathering space. In addition, the main level offers a private office, a formal dining room, custom built-ins, and a laundry room convenient to the Primary Suite, all of which provide the perfect balance of elegance and functionality.
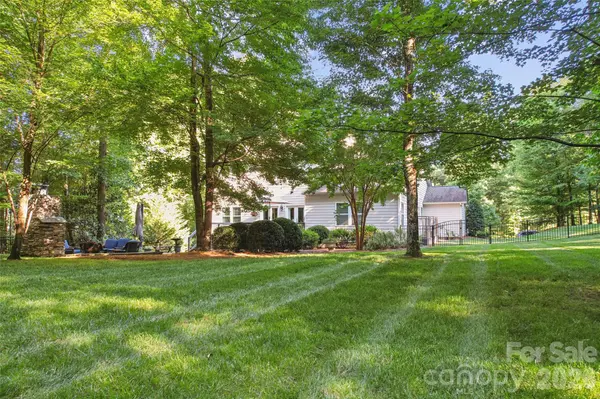
Outdoor living is equally impressive. French doors open to an expansive Trex deck overlooking a beautifully landscaped, fenced backyard with mature trees, creating exceptional privacy. Continue down to the paver patio and outdoor fireplace, creating the perfect backdrop for relaxing evenings or entertaining year-round. Additional exterior features include Irrigation servicing the front, rear, and left side of the property and landscape lighting.
Directly across the street, enjoy convenient access to the Mineral Springs Greenway. Combining privacy, luxury, and convenience, this remarkable home is only minutes from grocery stores, restaurants, and shopping while offering the peaceful setting of one of the area's most desirable communities.
Location
State NC
County Union
Zoning AJ2
Rooms
Primary Bedroom Level Main
Main Level Bedrooms 1
Main Level Primary Bedroom
Upper Level Bedroom(s)
Upper Level Bedroom(s)
Upper Level Flex Space
Main Level Bathroom-Full
Main Level Bathroom-Half
Upper Level Bathroom-Full
Main Level Kitchen
Main Level Office
Main Level Dining Room
Main Level Dining Area
Upper Level Bonus Room
Main Level Great Room
Main Level Laundry
Interior
Interior Features Built-in Features, Garden Tub, Pantry, Walk-In Closet(s)
Heating Central, Natural Gas
Cooling Ceiling Fan(s), Central Air
Flooring Carpet, Hardwood, Tile
Fireplaces Type Outside, Wood Burning
Fireplace true
Appliance Dishwasher, Electric Range, Microwave, Refrigerator
Laundry Laundry Room, Main Level
Exterior
Garage Spaces 3.0
Fence Fenced
Roof Type Architectural Shingle
Street Surface Concrete,Paved
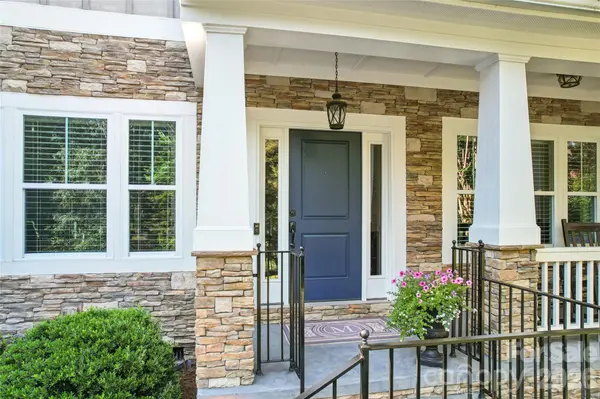
Porch Deck, Front Porch, Patio
Garage true
Building
Dwelling Type Site Built
Foundation Crawl Space
Sewer Septic Installed
Water Well
Architectural Style Transitional
Level or Stories Two
Structure Type Fiber Cement,Stone Veneer
New Construction false
Schools
Elementary Schools Western Union
Middle Schools Parkwood
High Schools Parkwood
Others
HOA Name MicroHoa
Senior Community false
Special Listing Condition None