

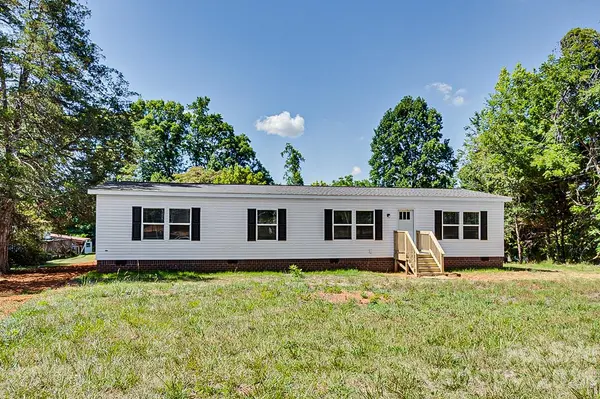
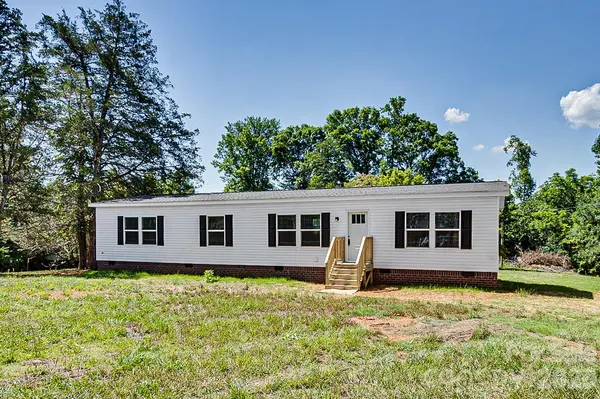
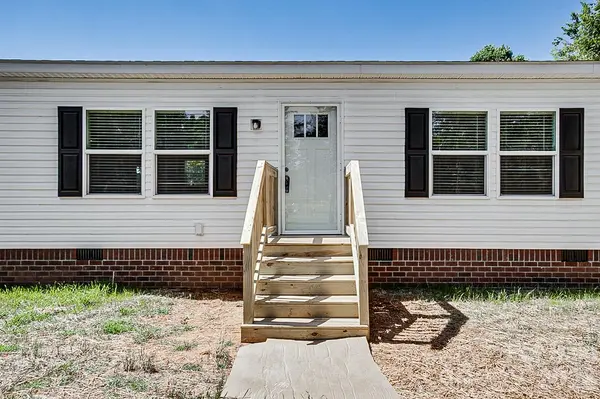

1848 Brittany TRL #116 Pleasant Garden, NC 27313
3 Beds
2 Baths
1,608 SqFt
UPDATED:
Key Details
Property Type Single Family Home
Sub Type Single Family Residence
Listing Status Active
Purchase Type For Sale
Square Footage 1,608 sqft
Price per Sqft $158
Subdivision Canterbury Trails
MLS Listing ID 4394357
Bedrooms 3
Full Baths 2
Construction Status Completed
Abv Grd Liv Area 1,608
Year Built 2026
Lot Size 0.920 Acres
Acres 0.92
Property Sub-Type Single Family Residence
Property Description
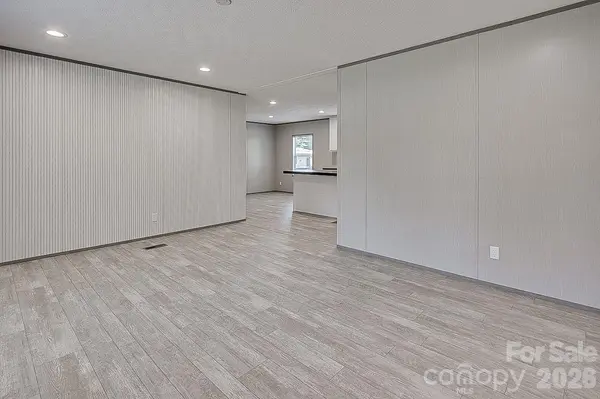
The well-appointed kitchen comes complete with appliances and boasts a convenient eat-at bar that opens to the main living areas, making gatherings effortless. The large primary suite offers a private retreat with an oversized bathroom designed for comfort and convenience.
A practical mudroom, located just off the back deck entrance, helps keep everyday life organized and tidy. With generous living spaces, modern amenities, and a thoughtful layout, this home is ideal for anyone seeking easy single-level living. Co-listing agent related to seller.
Location
State NC
County Randolph
Zoning RM
Rooms
Primary Bedroom Level Main
Main Level Bedrooms 3
Interior
Heating Central, Forced Air, Heat Pump
Cooling Central Air
Flooring Vinyl
Fireplace false
Appliance Dishwasher, Electric Range, Exhaust Hood, Refrigerator
Laundry Laundry Room
Exterior
Roof Type Composition
Street Surface Gravel,Paved
Porch Deck
Garage false
Building
Dwelling Type Manufactured
Foundation Crawl Space
Sewer Septic Installed
Water Community Well
Level or Stories One
Structure Type Vinyl
New Construction true
Construction Status Completed
Schools
Elementary Schools Level Cross
Middle Schools Northeastern Randolph
High Schools Providence Grove
Others
Senior Community false
Special Listing Condition None
Virtual Tour https://www.homes.com/property/1848-brittany-trail-pleasant-garden-nc/2ywjwrpbpwhz4/?dk=yfxzwmckzm790