



687 Shadow Lake Circle DR Innsbrook, MO 63390
2 Beds
1 Bath
1,280 SqFt
UPDATED:
Key Details
Property Type Single Family Home
Sub Type Single Family Residence
Listing Status Active
Purchase Type For Sale
Square Footage 1,280 sqft
Price per Sqft $390
Subdivision Innsbrook
MLS Listing ID 26039782
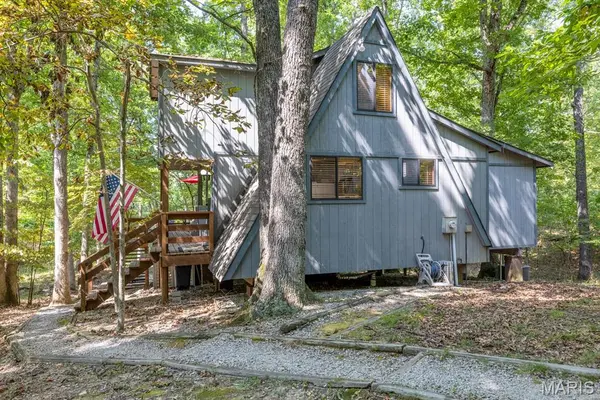
Style A-Frame
Bedrooms 2
Full Baths 1
HOA Fees $3,140/ann
Year Built 1993
Annual Tax Amount $2,026
Lot Size 2.830 Acres
Acres 2.83
Property Sub-Type Single Family Residence
Property Description
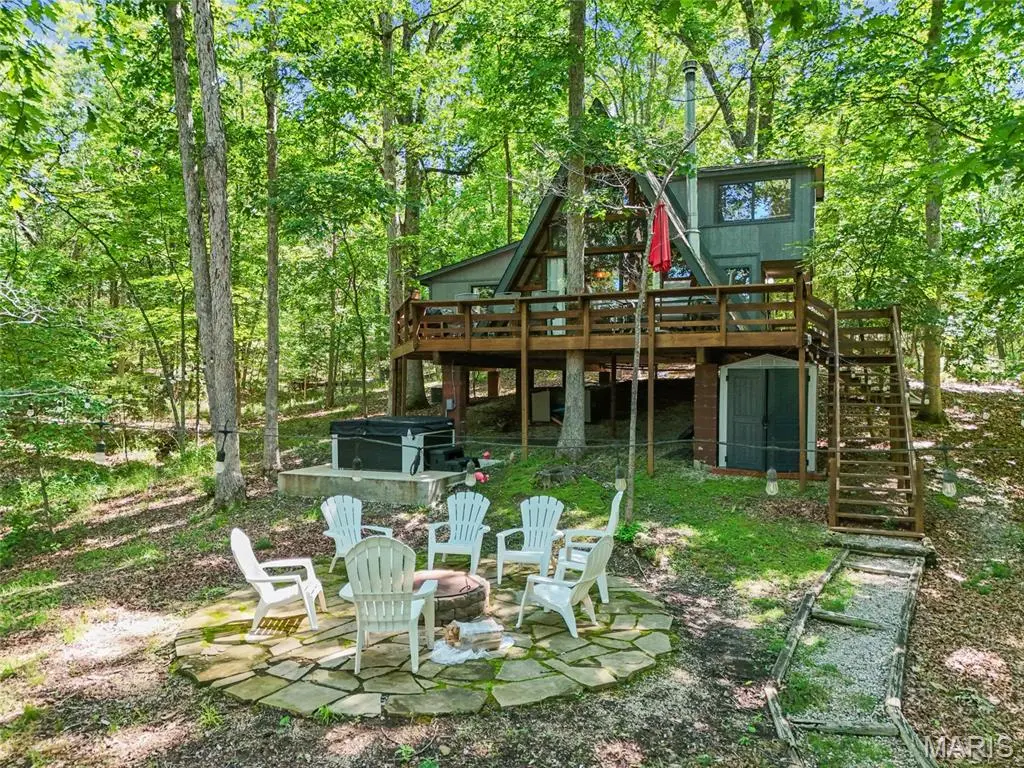
Escape to your own private waterfront retreat on nearly 3 wooded acres in sought-after Innsbrook. This fully furnished A-frame chalet offers the perfect blend of relaxation, recreation, and investment potential, with the ability to be used as a short-term rental.
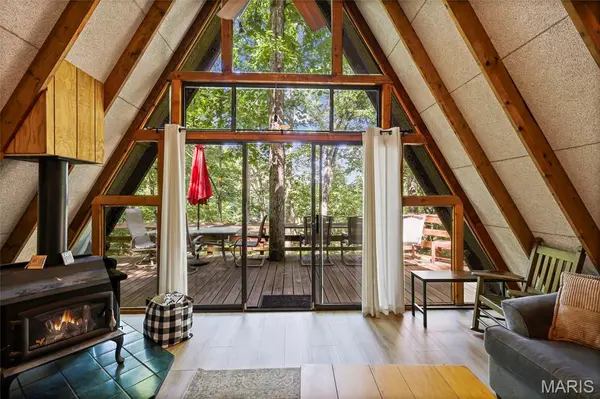
Nestled among the trees and overlooking beautiful Shadow Lake, this charming 2-bedroom chalet plus loft comfortably sleeps up to 7 guests and comes turnkey with furnishings included. Inside, you'll find a full kitchen, spacious gathering areas, and new luxury vinyl plank flooring throughout the main level. A wall of windows brings the outdoors in while showcasing peaceful lake views.
Step outside to enjoy the expansive wrap-around deck overlooking a level yard that gently leads to your private dock. Spend your days boating, fishing, or cruising the lake in the included paddle boat with motor. Evenings are made for gathering around the flagstone firepit or unwinding in the new hot tub and platform beneath the stars.
Beyond the property, enjoy all that Innsbrook has to offer, including beaches, lakes, boating, a clubhouse, swimming pool, golf course, fitness center, playgrounds, dog park, hiking trails, and countless year-round activities.
Whether you're searching for a personal getaway, a family retreat, or an income-producing lake property, this waterfront chalet delivers the complete Innsbrook lifestyle. Just bring your suitcase and start making memories!
Location
State MO
County Warren
Area 470 - Wright City R-2
Rooms
Main Level Bedrooms 1
Interior
Interior Features Beamed Ceilings, Ceiling Fan(s), Open Floorplan
Heating Electric, Forced Air
Cooling Central Air, Electric
Fireplaces Number 1
Fireplaces Type Free Standing, Wood Burning
Fireplace Y
Appliance Microwave, Free-Standing Electric Range, Refrigerator, Electric Water Heater
Exterior
Exterior Feature Dock, Fire Pit
Parking Features false
Utilities Available Electricity Connected, Water Connected
Amenities Available Association Management, Basketball Court, Beach Access, Clubhouse, Dog Park, Fitness Center, Game Court Exterior, Gated, Golf Course, Lake, Coin Laundry, Park, Pickleball Court(s), Picnic Area, Playground, Pool, Recreation Facilities, Security, Tennis Court(s), Trail(s)
View Y/N No
Private Pool false
Building
Lot Description Waterfront, Wooded
Story 1.5
Sewer Septic Tank
Water Community, Public, Well
Level or Stories One and One Half
Structure Type Cedar,Frame,Wood Siding
Schools
Elementary Schools Wright City East/West
Middle Schools Wright City Middle
High Schools Wright City High
School District Wright City R-Ii
Others
HOA Fee Include Clubhouse,Maintenance Grounds,Maintenance Parking/Roads,Common Area Maintenance,Pool Maintenance,Management,Pool,Recreational Facilities,Security,Sewer,Snow Removal,Trash,Water
Ownership Private
Acceptable Financing Cash, Conventional
Listing Terms Cash, Conventional
Special Listing Condition Standard