

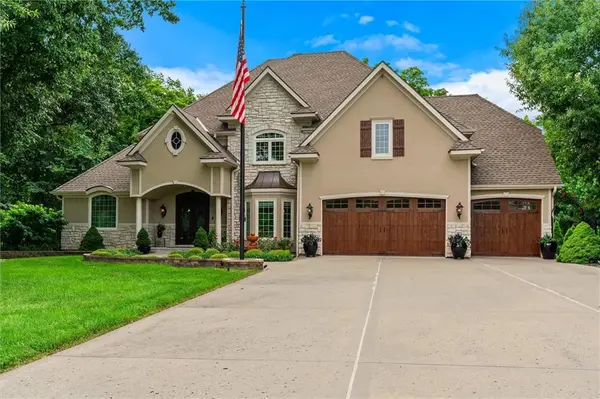
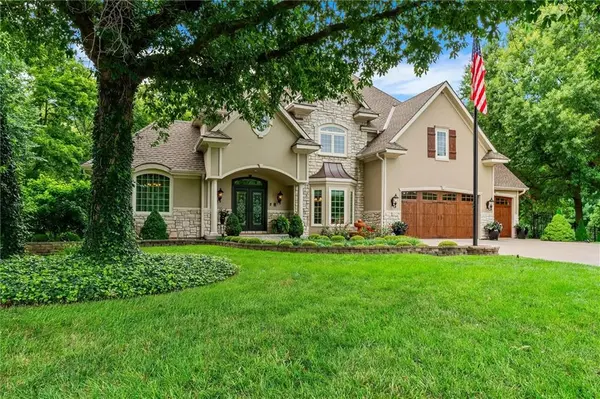

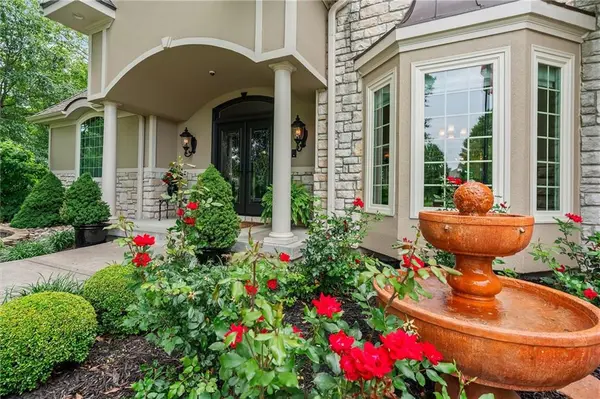

14702 Hills RD Kearney, MO 64060
4 Beds
5 Baths
6,190 SqFt
UPDATED:
Key Details
Property Type Single Family Home
Sub Type Single Family Residence
Listing Status Active
Purchase Type For Sale
Square Footage 6,190 sqft
Price per Sqft $149
Subdivision Fox Run
MLS Listing ID 2628300
Style Traditional
Bedrooms 4
Full Baths 4
Half Baths 1
HOA Fees $53/ann
Year Built 2000
Annual Tax Amount $7,650
Lot Size 1.500 Acres
Acres 1.5
Property Sub-Type Single Family Residence
Source hmls
Property Description
Location
State MO
County Clay
Rooms
Other Rooms Breakfast Room, Den/Study, Exercise Room, Family Room, Great Room, Sitting Room
Basement Finished, Full, Walk-Out Access
Interior
Interior Features Cedar Closet, Kitchen Island, Pantry, Wet Bar
Heating Propane
Cooling Central Gas
Flooring Carpet, Wood
Fireplaces Number 3
Fireplaces Type Gas, Great Room, Hearth Room, Primary Bedroom
Fireplace Y
Laundry Laundry Room, Main Level
Exterior
Parking Features true
Garage Spaces 3.0
Pool In Ground
Roof Type Composition
Building
Lot Description Acreage, Sprinkler-In Ground, Many Trees
Entry Level 2 Stories
Sewer Septic Tank
Water Public
Structure Type Stone Trim,Stucco & Frame
Schools
Elementary Schools Dogwood
Middle Schools Kearney
High Schools Kearney
School District Kearney
Others
Ownership Private
Acceptable Financing Cash, Conventional, VA Loan
Listing Terms Cash, Conventional, VA Loan
Virtual Tour https://iframe.videodelivery.net/378effe03ec3ead1e41157ae546da1b6
