
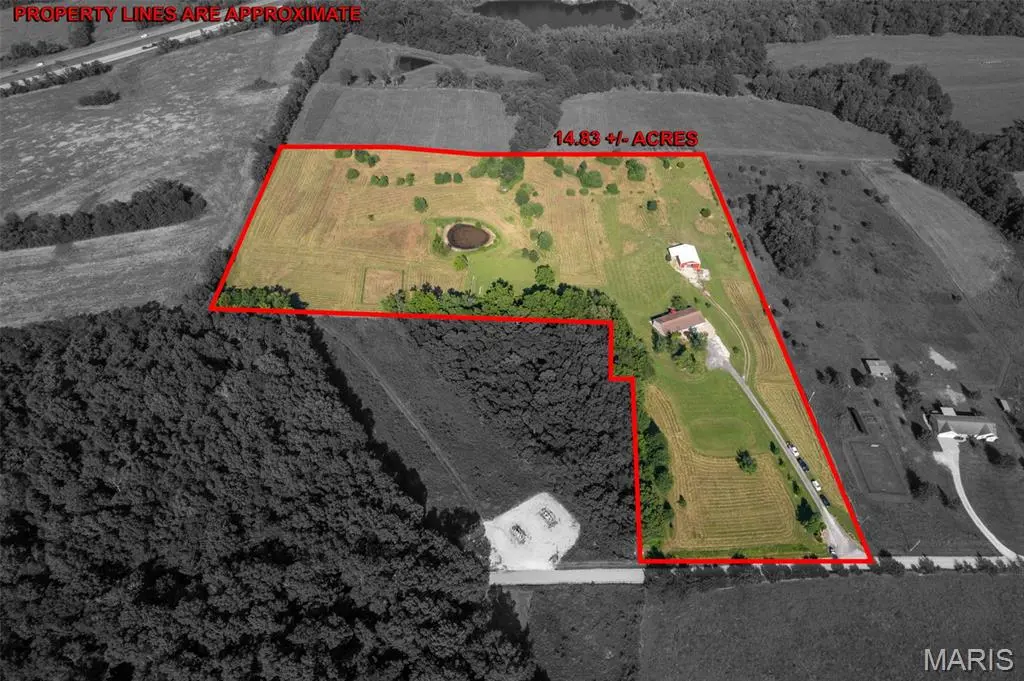

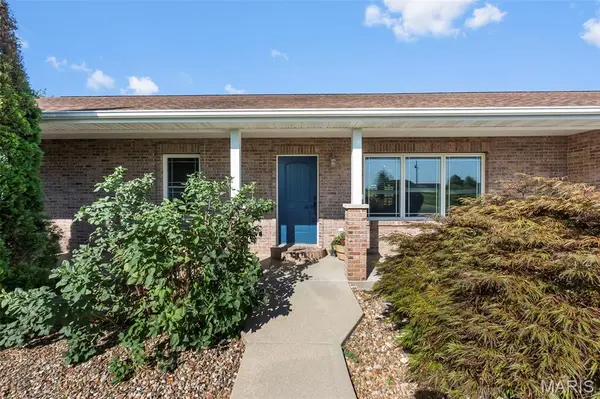



426 County Road 429 Oak Ridge, MO 63769
3 Beds
3 Baths
4,492 SqFt
UPDATED:
Key Details
Property Type Single Family Home
Sub Type Single Family Residence
Listing Status Active
Purchase Type For Sale
Square Footage 4,492 sqft
Price per Sqft $126
MLS Listing ID 26042863
Style Ranch
Bedrooms 3
Full Baths 3
Year Built 2007
Annual Tax Amount $2,044
Lot Size 14.800 Acres
Acres 14.8
Property Sub-Type Single Family Residence
Property Description
Location
State MO
County Cape Girardeau
Area 685 - Southeast Missouri
Rooms
Basement 8 ft + Pour, Concrete, Full, Sleeping Area, Storage Space, Walk-Out Access
Main Level Bedrooms 3
Interior
Interior Features Breakfast Bar, Built-in Features, Dining/Living Room Combo, Double Vanity, Eat-in Kitchen, Laminate Counters, Open Floorplan, Pantry, Recessed Lighting, Solid Surface Countertop(s), Vaulted Ceiling(s)
Heating Electric, Forced Air, Radiant Floor
Cooling Central Air, Exhaust Fan
Flooring Concrete, Luxury Vinyl, Tile
Fireplaces Number 1
Fireplaces Type Electric, Living Room
Fireplace Y
Appliance Dishwasher, Disposal, Microwave, Refrigerator, Washer/Dryer, Water Softener
Laundry Main Level
Exterior
Parking Features true
Garage Spaces 2.0
Fence Electric, Wire
Utilities Available Cable Available, Electricity Available, Natural Gas Available, Phone Available, Sewer Connected
View Y/N No
Roof Type Architectural Shingle,Shingle
Private Pool false
Building
Lot Description Agricultural, Few Trees, Gently Rolling, Landscaped, Views
Story 1
Sewer Septic Tank
Water Private
Level or Stories One
Structure Type Brick Veneer
Schools
Elementary Schools Oak Ridge Elem.
Middle Schools Oak Ridge High
High Schools Oak Ridge High
School District Oak Ridge R-Vi
Others
Ownership Private
Acceptable Financing Cash, Conventional, FHA, USDA, VA Loan
Listing Terms Cash, Conventional, FHA, USDA, VA Loan
Special Listing Condition Standard