

240 W Ridge Water DR, Chesnee, SC 29323
See all 50 photos
240 W Ridge Water DR, Chesnee, SC 29323
REQUEST A TOUR If you would like to see this home without being there in person, select the "Virtual Tour" option and your agent will contact you to discuss available opportunities.
In-PersonVirtual Tour
$ 575,000
Est. payment /mo
Save
New

240 W Ridge Water DR Chesnee, SC 29323

3 Beds

2.5 Baths

2,235 SqFt


UPDATED:

Key Details

Property Type Single Family Home

Sub Type Single Family Residence

Listing Status Active

Purchase Type For Sale

Approx. Sqft 2200-2399

Square Footage 2,235 sqft

Price per Sqft $257

Subdivision Glenn Harbour Estates Of Lake Blalock

MLS Listing ID SPN339176

Style Craftsman

Bedrooms 3

Full Baths 2

Half Baths 1

HOA Fees $800/ann

HOA Y/N Yes

Year Built 2021

Annual Tax Amount $3,497

Tax Year 2025

Lot Size 1.580 Acres

Acres 1.58

Property Sub-Type Single Family Residence

Property Description

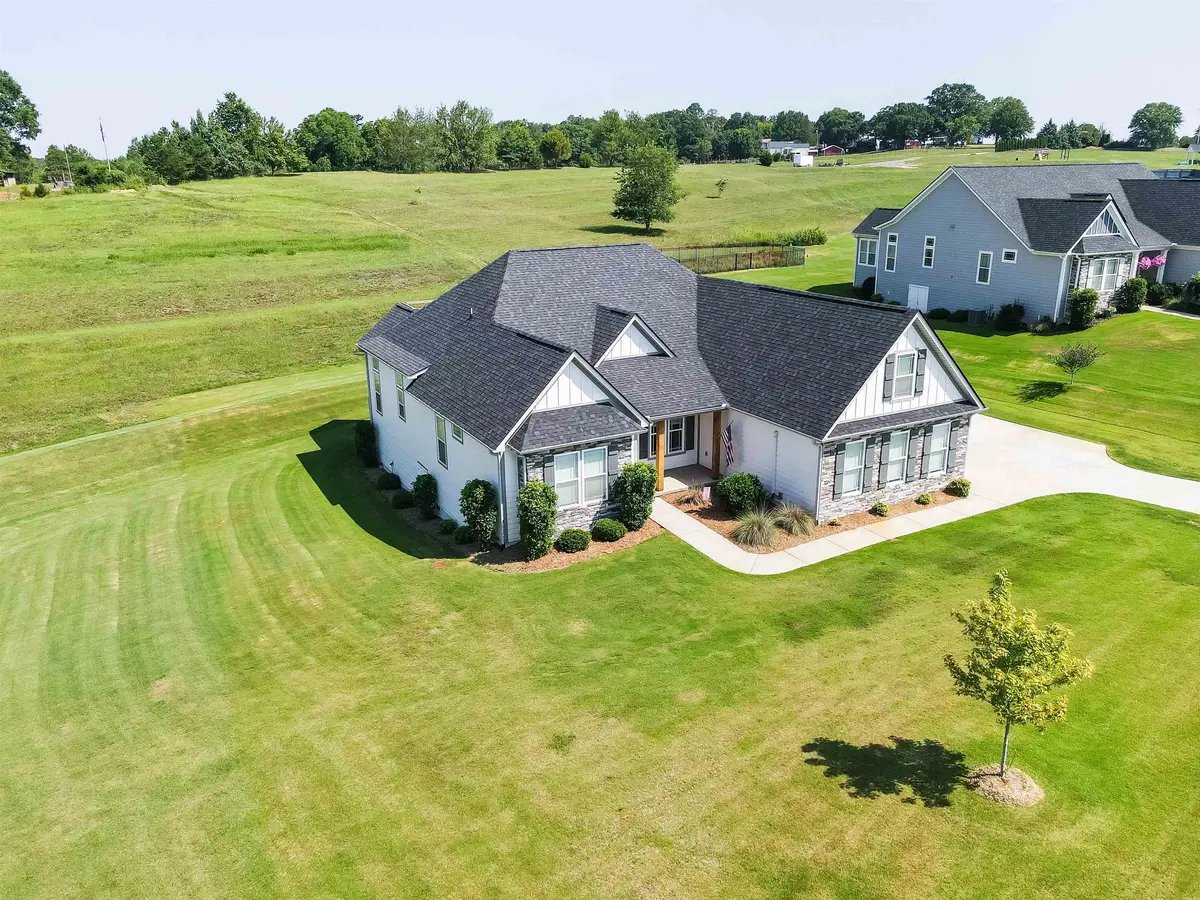
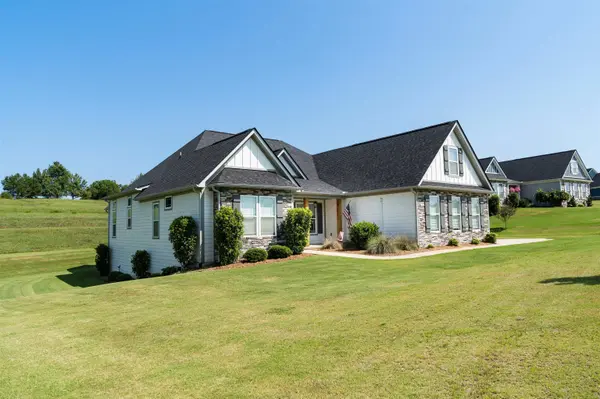
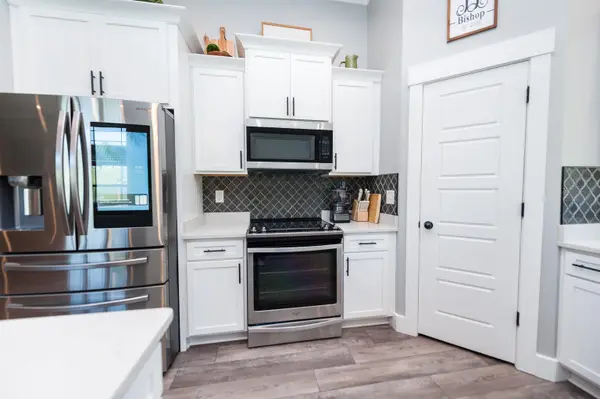
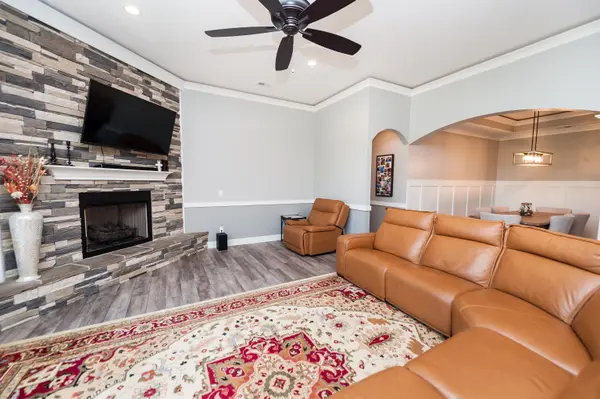
Nestled on 1.58 acres in a gated waterfront community, this beautifully appointed 3-bedroom, 2.5-bath home offers the perfect blend of luxury, privacy, and functionality. Located in Glenn Harbour, the neighborhood features estate-sized homesites ranging from approximately 1 to 5 acres, a gated entrance with security cameras, and access to a community dock and boat slips. Inside, you'll find an open and inviting floor plan highlighted by 11-foot ceilings in the main living area, elegant crown molding, decorative rope lighting, and a spacious living room designed for both everyday living and entertaining. The kitchen features quartz countertops, 42-inch cabinetry, and abundant workspace for the home chef. The spacious primary suite offers a relaxing retreat with dual walk-in closets, a luxurious ensuite bath featuring a tile shower and a 6-foot jetted soaking tub. Outdoor living is equally impressive with a 12' x 37' deck overlooking the private backyard and a 12' x 12' screened porch complete with a stunning custom stone fireplace, creating the perfect space to enjoy every season. Car enthusiasts, hobbyists, or those needing flexible space will appreciate the attached 3-car garage. One garage bay has been enclosed from the others and is equipped with a mini-split HVAC system, making it ideal for a home gym, workshop, studio, or climate-controlled storage. If you've been searching for a home that combines upscale finishes, generous outdoor living, and the lifestyle of a gated waterfront community, this property is one you won't want to miss.

Location

State SC

County Spartanburg

Interior

Interior Features Ceiling Fan(s), Cable Available, Ceilings-Some 9 Ft +, Tray Ceiling(s), Attic Stairs Pulldown, Fireplace, Fireplace(s), Walk-In Closet(s), Solid Surface Counters, Open Floorplan, Split Bedroom Plan, Pantry

Heating Ductless, Heat Pump

Cooling Heat Pump

Flooring Ceramic Tile, Luxury Vinyl

Fireplaces Number 2

Fireplace Y

Appliance Electric Cooktop, Cooktop, Dishwasher, Disposal, Electric Oven, Free-Standing Range, Refrigerator

Laundry Electric Dryer Hookup, Washer Hookup

Exterior

Parking Features Attached, Garage Door Opener, Garage, Garage Faces Side

Garage Spaces 3.0

Community Features Boat Ramp, Common Areas, Dock, Gated, Private Roads, Water Access

Roof Type Architectural

Building

Building Age 1-5

Story One

Sewer Septic Tank

Water Public

Structure Type Hardboard Siding,Stone

Schools

Elementary Schools 2-Chesnee Elem

Middle Schools 2-Chesnee Middle

High Schools 2-Chesnee High

School District 2 Sptbg Co


Listed by Ponce Realty Group
Premier Agent Network

Premier Agent Network

Broker | License ID: 01932176

+1(877) 663-9366

GET MORE INFORMATION

Name
Phone*
Message

Go tour this home

240 W Ridge Water DR