
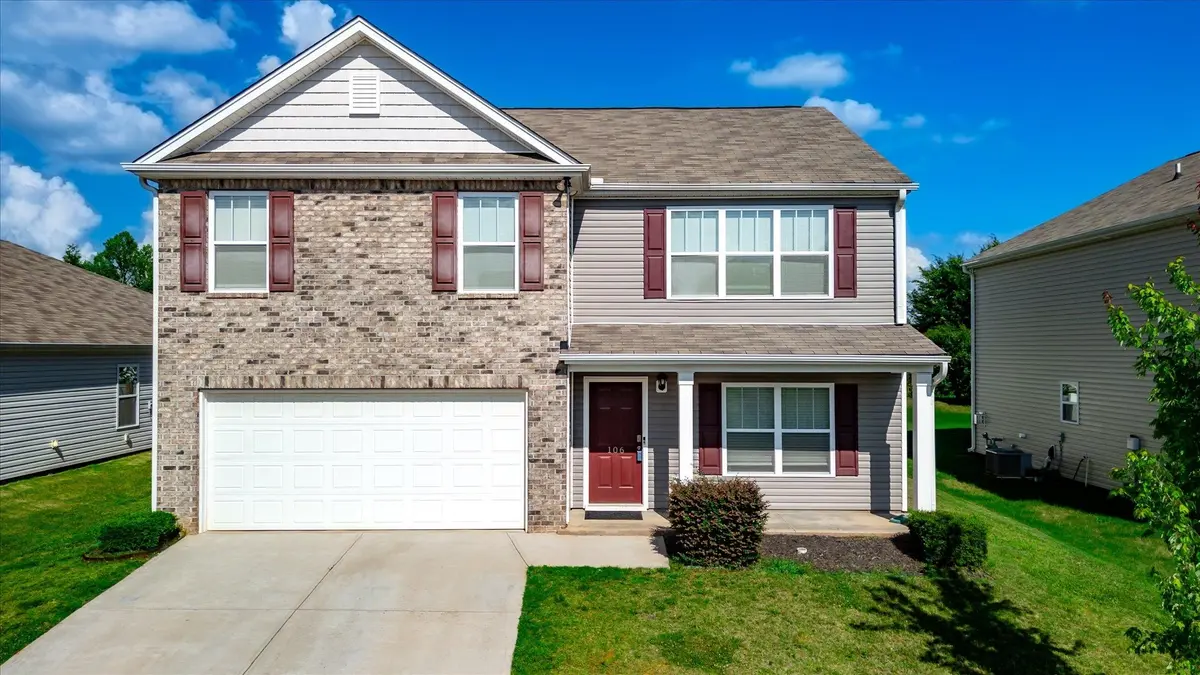
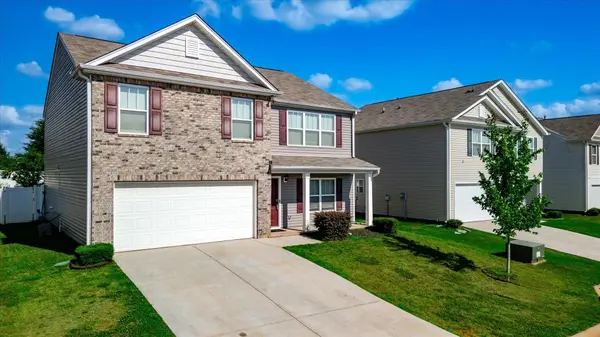
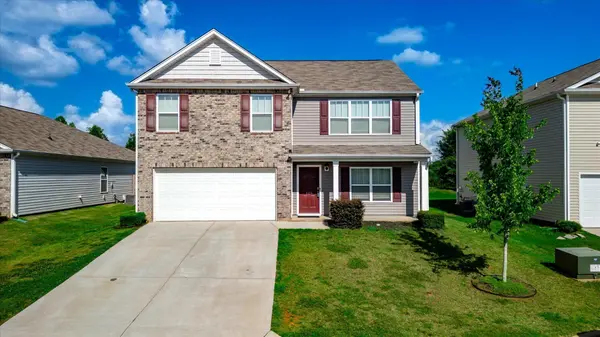
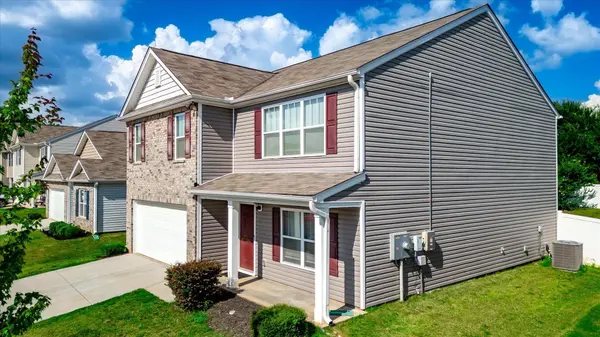
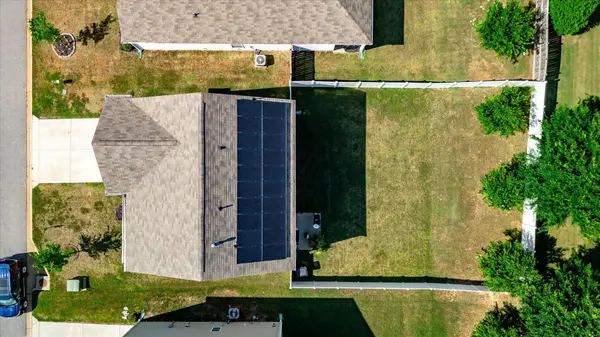

106 Poplarviille DR Piedmont, SC 29673-9844
5 Beds
3 Baths
2,456 SqFt
UPDATED:
Key Details
Property Type Single Family Home
Sub Type Single Family Residence
Listing Status Active
Purchase Type For Sale
Approx. Sqft 2400-2599
Square Footage 2,456 sqft
Price per Sqft $122
MLS Listing ID SPN339183
Style Contemporary
Bedrooms 5
Full Baths 3
HOA Fees $465/ann
HOA Y/N Yes
Year Built 2021
Annual Tax Amount $254,790
Tax Year 2025
Lot Size 7,840 Sqft
Acres 0.18
Lot Dimensions 55x140x55x104
Property Sub-Type Single Family Residence
Property Description
Location
State SC
County Greenville
Rooms
Basement None
Primary Bedroom Level 1
Main Level Bedrooms 1
Interior
Interior Features Ceiling Fan(s), Cable Available, Fireplace, Walk-In Closet(s), Ceiling - Smooth, Pantry
Heating Forced Air
Cooling Central Air
Flooring Carpet, Luxury Vinyl
Fireplaces Number 1
Fireplace Y
Appliance See Remarks
Laundry 1st Floor, Walk-In
Exterior
Exterior Feature Solar Panels - Leased
Parking Features Attached, 2 Car Attached, Garage Door Opener, Driveway, Garage
Garage Spaces 2.0
Community Features Clubhouse, Common Areas, Lawn, Street Lights, Pool, Sidewalks
Roof Type Composition
Building
Building Age 1-5
Lot Description Fenced Yard, Sidewalk, Sloped, Some Trees, Underground Utilities
Story Two
Sewer Public Sewer
Water Public
Structure Type Brick Veneer,Vinyl Siding
Schools
Elementary Schools Other
Middle Schools 10-Woodmont
High Schools 9-Woodmont
School District 10 (Greenville)
Others
HOA Fee Include None