

34290 Richard ST Wayne, MI 48184
3 Beds
1 Bath
1,022 SqFt
UPDATED:
Key Details
Property Type Single Family Home
Sub Type SingleFamilyResidence
Listing Status Active
Purchase Type For Sale
Square Footage 1,022 sqft
Price per Sqft $180
Subdivision Harroun Park Sub 2
MLS Listing ID 20261052223
Style Bungalow
Bedrooms 3
Full Baths 1
Year Built 1943
Lot Size 4,356 Sqft
Acres 0.1
Property Sub-Type SingleFamilyResidence
Property Description
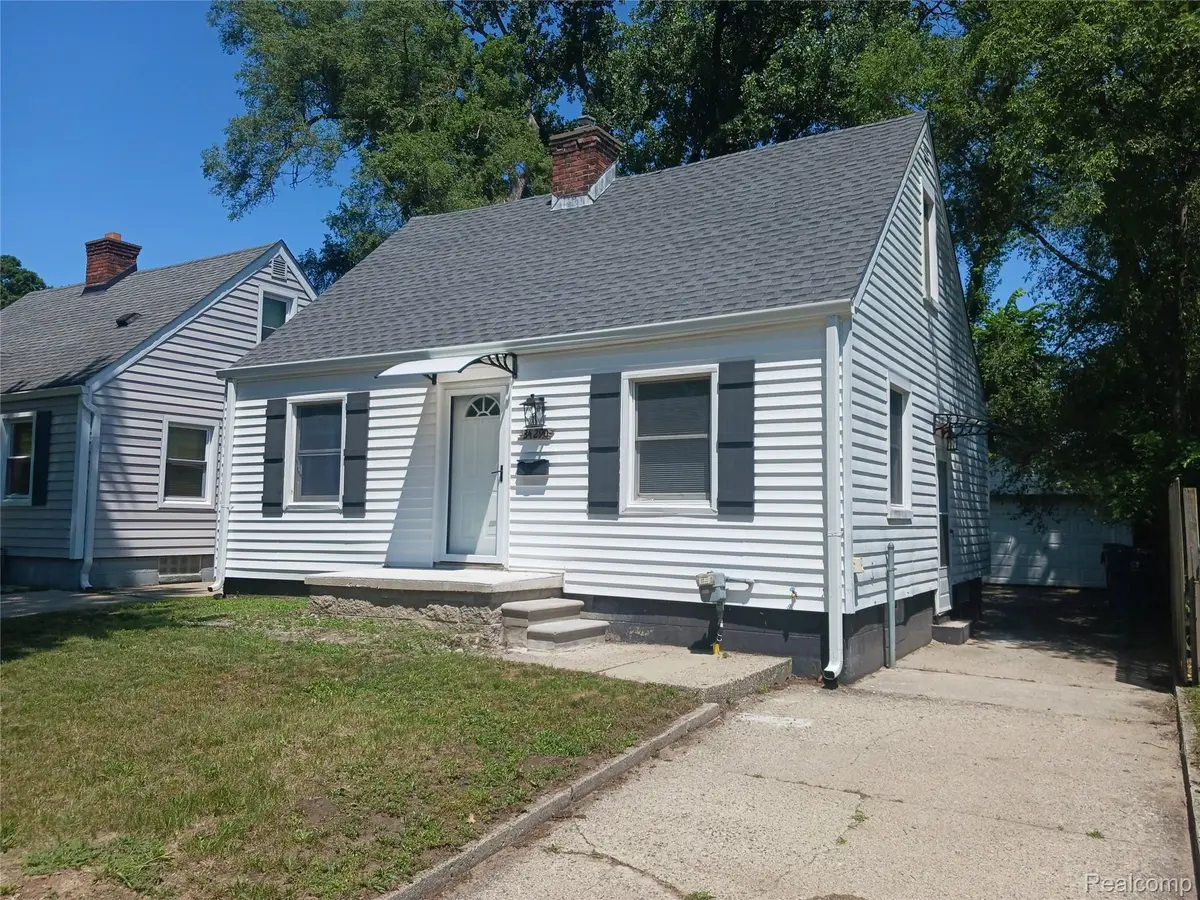
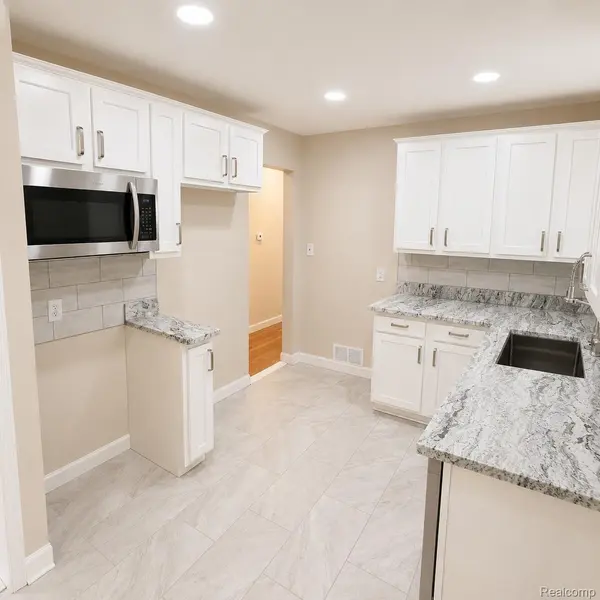
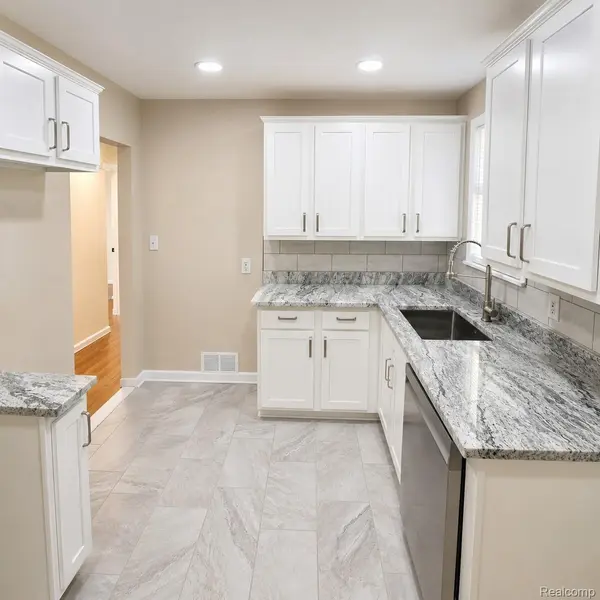
Step inside to find beautiful wood floors throughout the main level. The updated kitchen features newer cabinets, granite countertops, ceramic tile flooring, a subway-style ceramic backsplash, stainless steel microwave & dishwasher. LED recessed lighting has been installed throughout most of the home, while the main-floor bedrooms feature updated LED light fixtures. The spacious upper-level bedroom provides added privacy and flexibility for a primary bedroom, guest room or home office.
The beautifully updated full bathroom features a newer walk-in shower with a large sliding glass door, ceramic tile flooring, an updated vanity & sink, LED touch mirror, dual-flush toilet & recessed LED lighting for a modern, inviting feel.
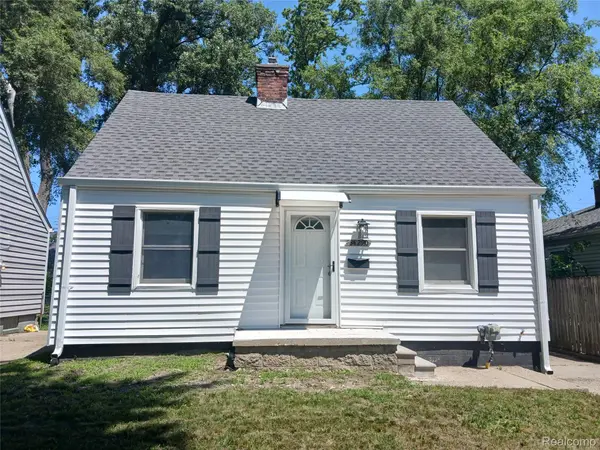
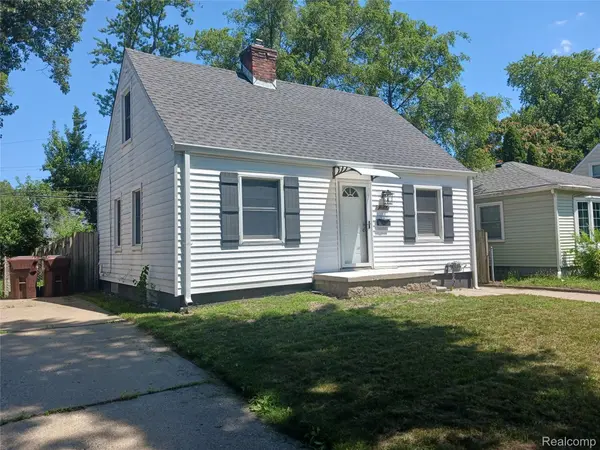
Additional updates include a newer dimensional-style roof for added peace of mind. Stay comfortable year-round with central air. The full basement features a laundry area, glass block windows & plenty of storage or future finishing potential while staying naturally cool during the summer months.
Step outside to enjoy the privacy-fenced backyard. The convenient side entrance makes it easy to let the dogs out before heading over for a walk at nearby Atwood Park or Jaycee Park. The 1.5-car detached garage provides additional storage and parking.
This home comes complete with the City of Wayne Certificate of Occupancy and includes a **1-year home warranty**, which may be renewed annually by the buyer if they choose, providing added peace of mind long after closing.
Location
State MI
County Wayne
Area Area05083Wayne
Rooms
Basement Full, Interior Entry, Unfinished
Entry Level, 10 X 10 Bedroom
Entry Level, 10 X 9 Bedroom
Entry Level, 8 X 6 BathFull
Entry Level, 17 X 12 LivingRoom
Second Level, 27 X 13 PrimaryBedroom
Entry Level, 13 X 9 Kitchen
Interior
Heating Forced Air, Natural Gas
Cooling Central Air
Fireplace No
Laundry WasherHookup
Exterior
Parking Features OneandHalfCarGarage, Detached
Garage Spaces 1.5
Garage Description 14x22
Fence Back Yard, Fenced, Fencing Allowed
Pool None
View Y/N No
Roof Type Asphalt
Garage true
Building
Foundation Basement, Block
Sewer Public Sewer
Water Public
New Construction No
Schools
School District Wayne Westland
Others
Senior Community false
Acceptable Financing Cash, Conventional, FHA, VaLoan, WarrantyDeed
Listing Terms Cash, Conventional, FHA, VaLoan, WarrantyDeed
Special Listing Condition ShortSaleNo, Standard
Pets Allowed Yes
