



30584 Nevada Drive Marquand, MO 63655
2 Beds
3 Baths
1,044 SqFt
UPDATED:
Key Details
Property Type Single Family Home
Sub Type Single Family Residence
Listing Status Active
Purchase Type For Sale
Square Footage 1,044 sqft
Price per Sqft $195
MLS Listing ID 26043694
Style Traditional
Bedrooms 2
Full Baths 2
Half Baths 1
Year Built 1980
Annual Tax Amount $731
Lot Size 4.130 Acres
Acres 4.13
Lot Dimensions 318x578x161x200x215x105x211
Property Sub-Type Single Family Residence
Property Description
Inside, the main level offers a spacious living room, kitchen and dining area, one bedroom, and a full bathroom. Upstairs you'll find a second bedroom along with an office featuring a convenient half bath. The partially finished basement provides a large den area, a 9' x 20' bonus room, and a full bathroom with a combined laundry area, offering flexibility to fit your needs.
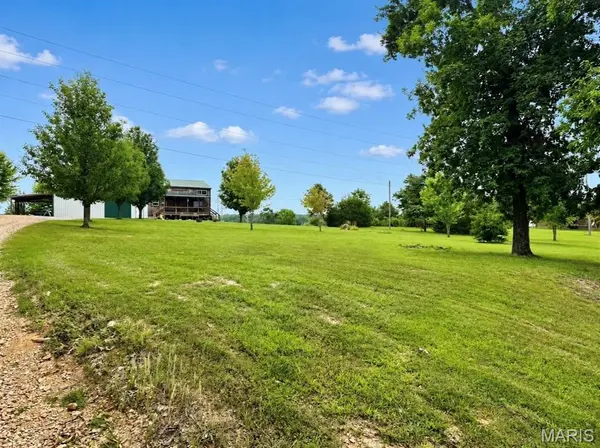
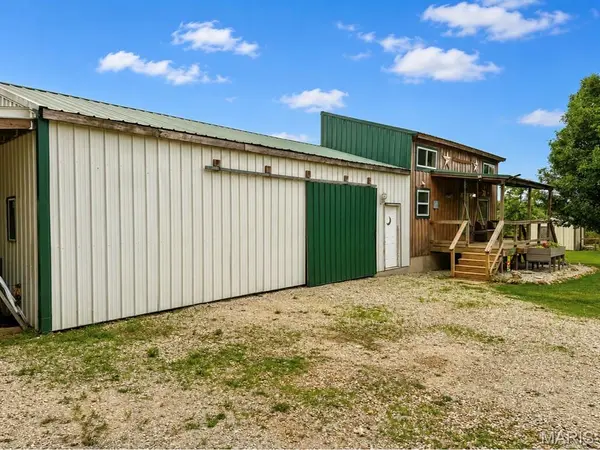
Enjoy the outdoors from the covered front porch or the screened-in back porch overlooking the property. The acreage also includes a chicken coop, blackberry patch, fruit trees, and plenty of open yard space, making it well suited for gardening, hobby farming, or simply enjoying the outdoors. If you're looking for a peaceful rural property with room to spread out, this one is ready to welcome you home!
Location
State MO
County Bollinger
Rooms
Basement Bathroom, Concrete, Partially Finished, Unfinished
Main Level Bedrooms 1
Interior
Interior Features Ceiling Fan(s), Workshop/Hobby Area
Heating Baseboard, Electric, Forced Air
Cooling Ceiling Fan(s), Central Air, Electric
Flooring Carpet, Laminate, Tile, Vinyl
Fireplace N
Appliance Dishwasher, Electric Oven
Laundry In Basement
Exterior
Parking Features true
Garage Spaces 2.0
Fence None
Utilities Available Cable Available, Electricity Connected, Sewer Connected, Water Connected
View Y/N Yes
View Pasture, Pond
Roof Type Metal
Private Pool false
Building
Lot Description Adjoins Open Ground, Adjoins Wooded Area, Gentle Sloping, Gently Rolling, Level
Story 1.5
Sewer Septic Tank
Water Well
Level or Stories One and One Half
Structure Type Board & Batten Siding,Wood Siding
Schools
Elementary Schools Meadow Heights Elem.
Middle Schools Meadow Heights High
High Schools Meadow Heights High
School District Meadow Heights R-Ii
Others
Ownership Private
Acceptable Financing Cash, Conventional
Listing Terms Cash, Conventional
Special Listing Condition Standard