

772 Oak Hill LN, Belton, SC 29627
See all 38 photos
772 Oak Hill LN, Belton, SC 29627
REQUEST A TOUR If you would like to see this home without being there in person, select the "Virtual Tour" option and your agent will contact you to discuss available opportunities.
In-PersonVirtual Tour
$ 499,900
Est. payment /mo
Save
Active

772 Oak Hill LN Belton, SC 29627

5 Beds

3 Baths

4,265 SqFt


UPDATED:

Key Details

Property Type Single Family Home

Sub Type Single Family Residence

Listing Status Active

Purchase Type For Sale

Approx. Sqft 4400-4599

Square Footage 4,265 sqft

Price per Sqft $117

Subdivision Breckenridge

MLS Listing ID SPN339258

Style Traditional

Bedrooms 5

Full Baths 3

HOA Fees $300/ann

HOA Y/N Yes

Year Built 2023

Annual Tax Amount $3,165

Tax Year 2025

Lot Size 0.600 Acres

Acres 0.6

Property Sub-Type Single Family Residence

Property Description

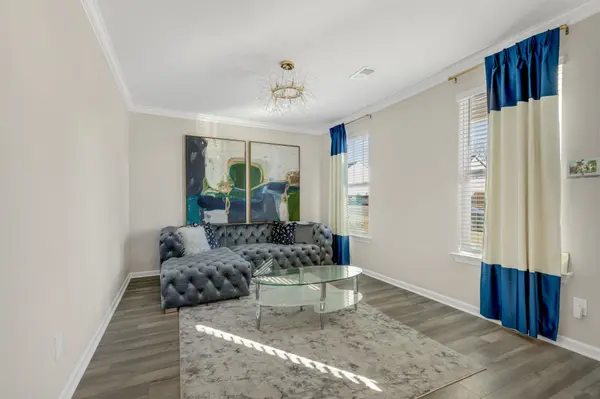
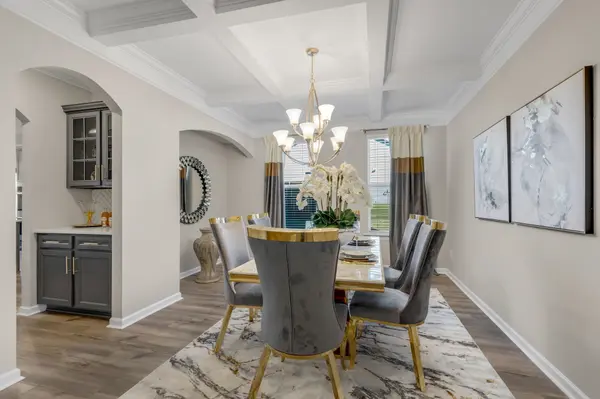
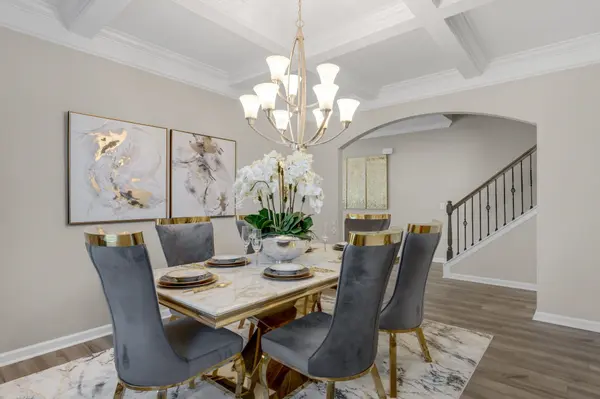
INCREDIBLE VALUE!!! This Stunning 5-bedroom, 3-bathroom, 4,265 Square Feet home sits on OVER HALF ACRE lot on a quiet Cul-De-Sac Street. There is LUXURY VINYL PLANK FLOORING throughout the Main Level, HARDWOOD STAIRS, and an abundance of Custom Details designed for comfortable living and entertaining. The main level offers a GUEST SUITE with a Full Bathroom, a Formal Living/Flex Room, and a Formal Dining Room with a COFFERED CEILING complemented by a BUTLER'S PANTRY. The Open-Concept Kitchen is a Chef's Dream, featuring ample cabinetry, QUARTZ COUNTERTOPS, a Center Island, a Peninsula with seating, a 5-Burner Gas Range, DOUBLE OVENS, a Built-In Microwave, and a WALK-IN PANTRY. The kitchen opens up into the Breakfast Area and the Family Room, which has a Gas Log FIREPLACE and Accent Wall. The seller doesn't own a dog, but unique touches like a Dog Room under the stairs add to the charm. The MASSIVE OWNER'S SUITE has a Trey Ceiling, SITTING AREA, and Luxury Vinyl Plank Floors. The Spa-Like En Suite features Double Sinks, a Jetted Tub, a SEPARATE SHOWER with a Rain-head, DOUBLE WALK-IN CLOSETS, Raised Dressing Area, and a LAUNDRY PASSTHROUGH Access. The second floor also includes a SPACIOUS LOFT, three additional Bedrooms with Walk-In Closets, and access to the BALCONY. The Gas TANK-LESS WATER HEATER gives you Endless Hot Water for the whole family. CROWN MOLDING enhances the home's sophistication, and outdoor living is a breeze with the LARGE PATIO overlooking the expansive backyard. CONVENIENTLY LOCATED about 15 minutes from Downtown Anderson and Powdersville, and 25 minutes from Downtown Greenville, with easy highway access to the highway. This home not only has ample indoor and outdoor space but also offers tranquility and accessibility. Is This The One You Will Regret Letting Get Away? Schedule Your Showing Today Before You Hear Sold!

Location

State SC

County Anderson

Rooms

Basement None

Primary Bedroom Level 1

Main Level Bedrooms 1

Interior

Interior Features Cable Available, Cathedral Ceiling(s), Ceilings-Some 9 Ft +, Tray Ceiling(s), Attic Stairs Pulldown, Walk-In Closet(s), Soaking Tub, Ceiling - Smooth, Open Floorplan, Split Bedroom Plan, Walk-In Pantry

Heating Forced Air

Cooling Central Air

Flooring Carpet, Ceramic Tile, Luxury Vinyl, Vinyl

Fireplace N

Appliance Gas Cooktop, Dishwasher, Disposal, Microwave, Double Oven, Electric Oven

Laundry 2nd Floor, Walk-In

Exterior

Exterior Feature Windows - Tilt, Balcony

Parking Features 2 Car Attached, Garage Door Opener

Garage Spaces 2.0

Pool Windows - Tilt

Community Features Common Areas, Street Lights

Roof Type Architectural

Building

Building Age 1-5

Lot Description Level, Underground Utilities

Story Two

Sewer Septic Tank

Water Public

Structure Type Brick Veneer,Vinyl Siding

Schools

Elementary Schools Other

Middle Schools Other

High Schools Other

School District 8 (Outside Sptbg Co)

Others

HOA Fee Include None


Listed by Producer Realty LLC
Premier Agent Network

Premier Agent Network

Broker | License ID: 01932176

+1(877) 663-9366

GET MORE INFORMATION

Name
Phone*
Message

Go tour this home

772 Oak Hill LN