




22694 Spencer LN Kirksville, MO 63501
3 Beds
4 Baths
3,600 SqFt
UPDATED:
Key Details
Property Type Single Family Home
Sub Type Single Family Residence
Listing Status Active
Purchase Type For Sale
Square Footage 3,600 sqft
Price per Sqft $193
MLS Listing ID 26043689
Style Spanish,Western
Bedrooms 3
Full Baths 3
Half Baths 1
Year Built 1998
Annual Tax Amount $3,336
Lot Size 14.600 Acres
Acres 14.6
Lot Dimensions 1279 x 502
Property Sub-Type Single Family Residence
Property Description
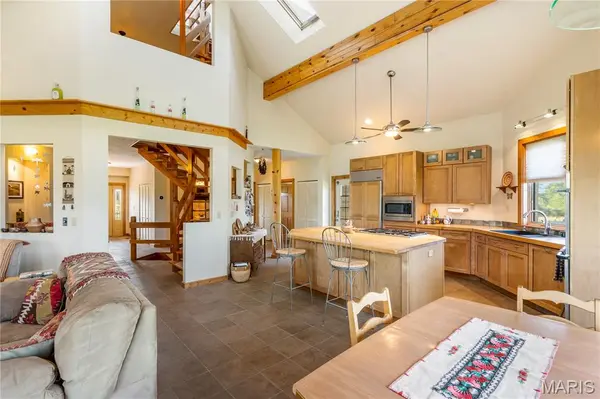
Inside, the layout features a spacious living area, a private dining room for intimate gatherings, and a dedicated office space, perfect for remote work or study. The high-end kitchen is a culinary enthusiast's dream, boasting maple countertops and top-of-the-line sub-zero appliances, including a built-in refrigerator and freezer. This thoughtful design ensures both functionality and elegance in everyday living.
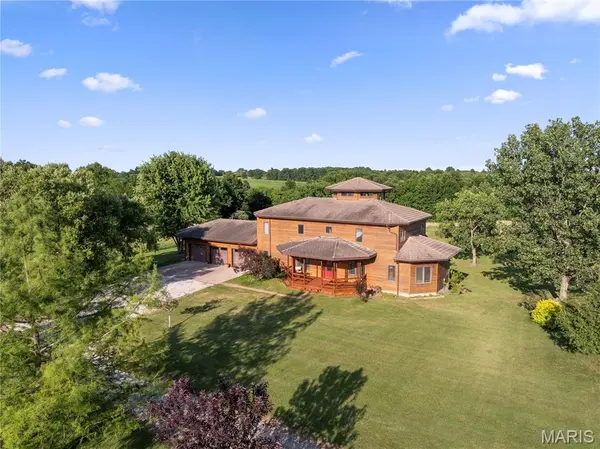
The outdoor spaces are equally impressive, featuring a wraparound deck that provides stunning views of the natural landscape. A shared pond adds a tranquil element, perfect for relaxing or enjoying recreational activities. The property also includes a spacious 3-car garage, offering ample storage and parking options, along with a full unfinished walk-out basement that presents opportunities for customization and expansion.
This home is a harmonious blend of luxury and nature, making it an ideal hunting retreat or family residence.
Location
State MO
County Adair
Area 675 - Northeast Missouri
Rooms
Basement 9 ft + Pour, Concrete, Exterior Entry, Full, Storage Space, Unfinished, Walk-Out Access, Walk-Up Access
Interior
Interior Features Bar, Beamed Ceilings, Bidet, Bookcases, Breakfast Bar, Built-in Features, Cathedral Ceiling(s), Ceiling Fan(s), Center Hall Floorplan, Custom Cabinetry, Eat-in Kitchen, Entrance Foyer, High Ceilings, High Speed Internet, Kitchen Island, Natural Woodwork, Open Floorplan, Pantry, Separate Dining, Separate Shower, Soaking Tub, Special Millwork, Track Lighting, Tub, Vaulted Ceiling(s), Walk-In Closet(s), Walk-In Pantry, Whirlpool, Workshop/Hobby Area
Heating Forced Air, Natural Gas, Propane, Wood
Cooling Ceiling Fan(s), Central Air, Electric
Flooring Bamboo, Carpet, Ceramic Tile
Fireplaces Number 1
Fireplaces Type Family Room, Kitchen, Wood Burning
Fireplace Y
Appliance Gas Cooktop, Dishwasher, Disposal, Down Draft, Built-In Freezer, Microwave, Built-In Electric Oven, Double Oven, Built-In Refrigerator, Wall Oven, Washer/Dryer, Electric Water Heater
Laundry Laundry Room, Main Level, Washer Hookup
Exterior
Exterior Feature Balcony, Entry Steps/Stairs, Lighting, Private Entrance, Private Yard, Rain Gutters
Parking Features true
Garage Spaces 3.0
Fence None
Utilities Available Electricity Connected, Phone Available, Propane, Sewer Not Available, Water Connected
View Y/N Yes
View Meadow, Panoramic, Pasture, Rural, Trees/Woods
Roof Type Concrete,Tile
Private Pool false
Building
Lot Description Agricultural, Back Yard, Farm, Front Yard, Level, Many Trees, Native Plants, Pasture, Pond on Lot, Scattered Woods, Secluded, Suitable for Horses
Sewer Septic Tank
Water Public
Level or Stories Three Or More
Structure Type Frame
Schools
Elementary Schools Kirksville / Ray Miller
Middle Schools Kirksville Middle
High Schools Kirksville Sr. High
School District Kirksville R-Iii
Others
Ownership Private
Acceptable Financing 1031 Exchange, Cash, FHA, USDA, VA Loan
Listing Terms 1031 Exchange, Cash, FHA, USDA, VA Loan
Special Listing Condition Standard