

138 S Shore DR, Lake Winnebago, MO 64034
See all 90 photos
138 S Shore DR, Lake Winnebago, MO 64034
REQUEST A TOUR If you would like to see this home without being there in person, select the "Virtual Tour" option and your agent will contact you to discuss available opportunities.
In-PersonVirtual Tour
Listed by Tim Allen • Realty Executives
$ 879,000
Est. payment /mo
Open Sat 11AM-1AM

138 S Shore DR Lake Winnebago, MO 64034

4 Beds

4 Baths

4,106 SqFt


Open House

Sat Jul 25, 11:00am - 1:00am

UPDATED:

Key Details

Property Type Single Family Home

Sub Type Single Family Residence

Listing Status Active

Purchase Type For Sale

Square Footage 4,106 sqft

Price per Sqft $214

Subdivision Lake Winnebago

MLS Listing ID 2630655

Style Traditional

Bedrooms 4

Full Baths 3

Half Baths 1

HOA Fees $4,275/ann

Year Built 2006

Annual Tax Amount $10,185

Lot Size 0.298 Acres

Acres 0.29843894

Lot Dimensions 100x130

Property Sub-Type Single Family Residence

Source hmls

Property Description

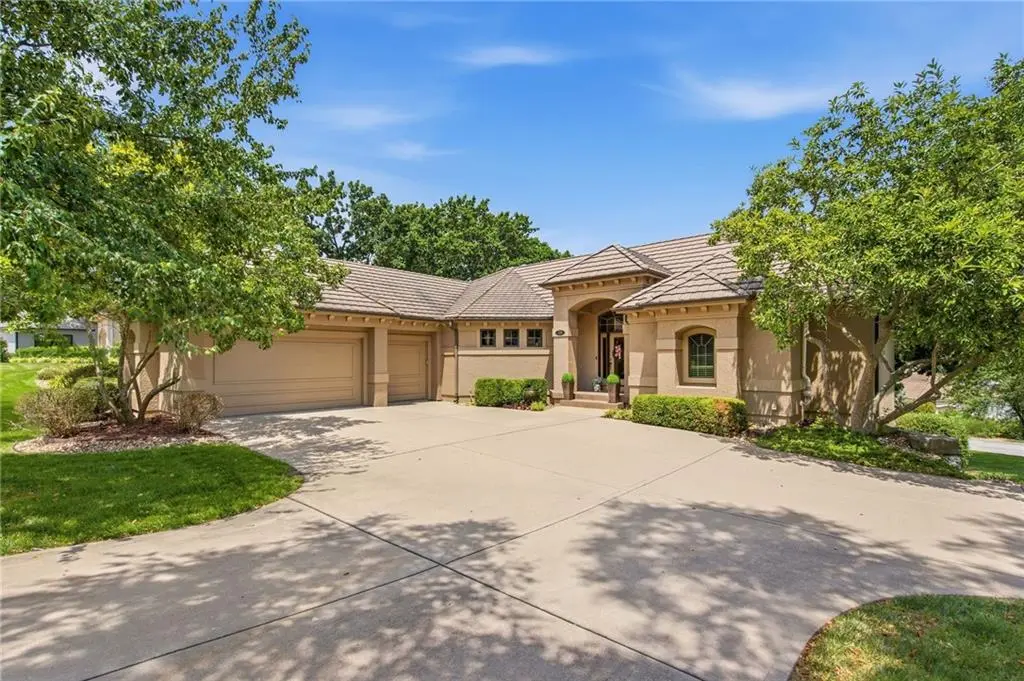
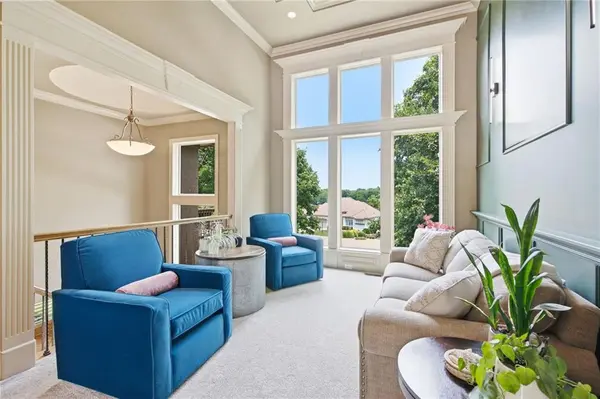
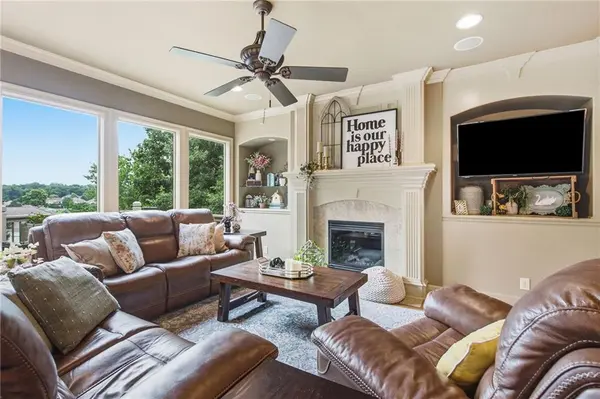
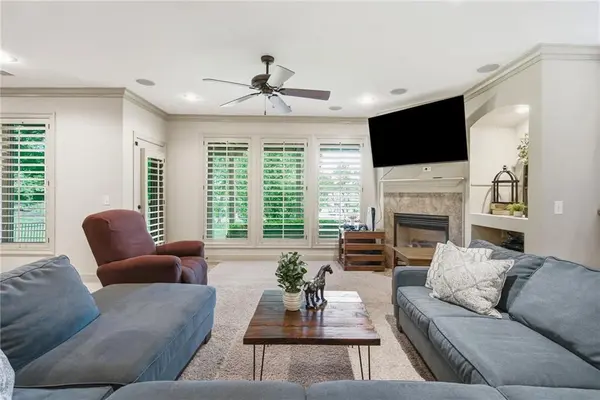
Elegant Lake Winnebago Villa. Experience exceptional low-maintenance living in this stunning 4,100+ sq ft villa thoughtfully designed with timeless elegance & refined finishes. You'll appreciate the soaring ceilings, extensive crown molding, rich hardwood floors, and exceptional attention to detail. The beautifully appointed gourmet kitchen is the heart of the home, featuring an oversized island, walk-in pantry, abundant cabinetry, and generous counter space. Designed to bring the outdoors in, the open living spaces are filled with natural light and offer a seamless connection to nature. Step onto the covered deck with vaulted ceiling, fan, and peaceful lake views—the perfect setting for morning coffee or evening relaxation. The main level is designed for everyday luxury with a private office featuring custom built-ins, a spacious laundry room w/ sink, cabinetry, and hobby area, a drop zone, and a large 3-car garage with epoxy flooring. The formal living room provides a space for entertaining or quiet relaxation. The expansive owner's suite offers a private retreat with a raised ceiling accented by crown molding and a spa-inspired ensuite featuring a double vanity, walk-in shower, whirlpool tub, and generous walk-in closet. The finished walkout lower level is ideal for a family or hosting friends with a spacious family room, wet bar, fireplace, and three additional bedrooms and two bathrooms. Step outside to a private patio surrounded by beautiful landscaping and mature trees. Enjoy lake views just steps from resort-style amenities, including the villa swim dock and community boats. Home includes its own private golf cart—perfect for cruising to the dock, pool or AYC. The Villa HOA provides lawn care, leaf removal, community boat dock access, and use of 2 pontoon boats. Enjoy Lake Winnebago lifestyle with boating, sailing, fishing, water skiing, wakeboarding, tennis, pickleball, pool, and dining at Arrowhead Yacht Club.

Location

State MO

County Cass

Rooms

Other Rooms Breakfast Room, Den/Study, Family Room, Main Floor Primary Bedroom, Office

Basement Egress Window(s), Finished, Walk-Out Access

Interior

Interior Features Ceiling Fan(s), Kitchen Island, Stained Cabinets, Vaulted Ceiling(s), Wet Bar

Heating Heat Pump, Heat Strip

Cooling Electric, Heat Pump

Flooring Carpet, Wood

Fireplaces Number 2

Fireplaces Type Basement, Family Room, Living Room

Fireplace Y

Appliance Cooktop, Dishwasher, Disposal, Exhaust Fan, Microwave, Refrigerator

Laundry Laundry Room, Main Level

Exterior

Parking Features true

Garage Spaces 3.0

Amenities Available Boat Dock, Community Center, Equestrian Facilities, Pickleball Court(s), Play Area, Pool, Tennis Court(s), Trail(s)

Roof Type Tile

Building

Lot Description City Lot, Corner Lot, Sprinkler-In Ground

Entry Level Ranch,Reverse 1.5 Story

Sewer Public Sewer, Grinder Pump

Water Public

Structure Type Frame,Stucco

Schools

Middle Schools Raymore-Peculiar East

High Schools Raymore-Peculiar

School District Raymore-Peculiar

Others

HOA Fee Include All Amenities,Curbside Recycle,Lawn Service,Maintenance Free,Trash

Ownership Private

Acceptable Financing Cash, Conventional, VA Loan

Listing Terms Cash, Conventional, VA Loan

Virtual Tour https://media.clappphotographyrealestate.com/videos/019f722e-afa4-7366-8bc8-705cb65c4146


Heartland MLS KS / Southeast Kansas AOR
Premier Agent Network

Premier Agent Network

Broker | License ID: 01932176

+1(877) 663-9366

GET MORE INFORMATION

Name
Phone*
Message

Go tour this home

138 S Shore DR