


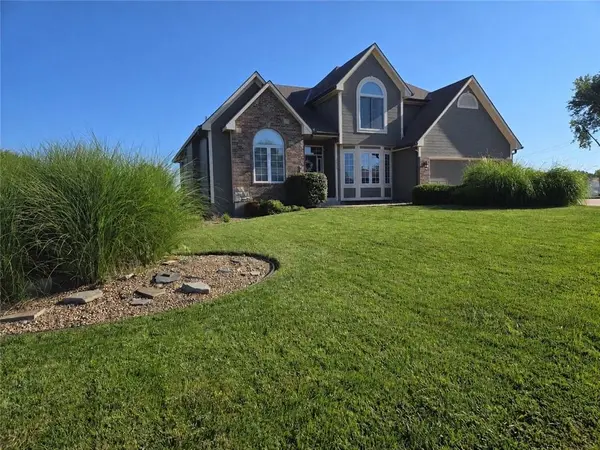


2616 Duncan CIR Harrisonville, MO 64701
4 Beds
4 Baths
2,713 SqFt
UPDATED:
Key Details
Property Type Single Family Home
Sub Type Single Family Residence
Listing Status Active
Purchase Type For Sale
Square Footage 2,713 sqft
Price per Sqft $184
Subdivision Meadow View
MLS Listing ID 2631124
Style Traditional
Bedrooms 4
Full Baths 3
Half Baths 1
Year Built 2001
Annual Tax Amount $3,922
Lot Size 0.360 Acres
Acres 0.36
Lot Dimensions 115x135
Property Sub-Type Single Family Residence
Source hmls
Property Description
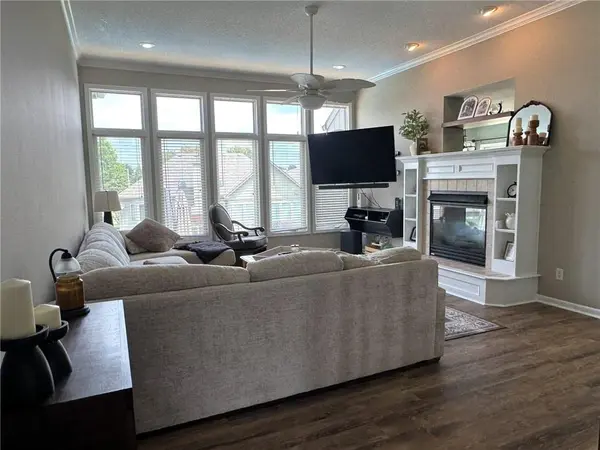
The main-level primary suite is a true retreat, complete with a screened-in porch, a custom walk-in shower, and an oversized walk-in closet. Step outside to your own backyard oasis featuring beautifully landscaped grounds, a heated in-ground pool, and a deck just off the kitchen—ideal for relaxing or hosting guests. 2-car attached garage and an exceptional layout designed for everyday living and entertaining alike. All of this on a quiet cul-de-sac.
Location
State MO
County Cass
Rooms
Other Rooms Balcony/Loft, Breakfast Room, Enclosed Porch, Entry, Fam Rm Gar Level, Fam Rm Main Level, Main Floor Primary Bedroom
Basement Concrete, Daylight, Inside Entrance, Sump Pump
Interior
Interior Features Ceiling Fan(s), Pantry, Stained Cabinets, Walk-In Closet(s)
Heating Forced Air
Cooling Electric
Flooring Carpet, Tile, Wood
Fireplaces Number 1
Fireplaces Type Gas, Kitchen, Living Room, See Through
Equipment Fireplace Equip
Fireplace Y
Appliance Dishwasher, Disposal, Microwave, Refrigerator, Electric Range
Laundry Main Level, Off The Kitchen
Exterior
Parking Features true
Garage Spaces 2.0
Fence Metal
Pool In Ground
Roof Type Composition
Building
Lot Description City Lot, Cul-De-Sac, Sprinkler-In Ground
Entry Level 1.5 Stories
Sewer Public Sewer
Water Public
Structure Type Brick/Mortar
Schools
Elementary Schools Harrisonville
Middle Schools Harrisonville
High Schools Harrisonville
School District Harrisonville
Others
Ownership Private
Acceptable Financing Cash, Conventional, FHA, VA Loan
Listing Terms Cash, Conventional, FHA, VA Loan
