





415 Witmore RD Wingate, NC 28174
3 Beds
4 Baths
2,567 SqFt
Open House
Tue Oct 06, 9:00am - 5:00pm
Wed Oct 07, 9:00am - 5:00pm
Thu Oct 08, 9:00am - 5:00pm
UPDATED:
Key Details
Property Type Single Family Home
Sub Type Single Family Residence
Listing Status Active
Purchase Type For Sale
Square Footage 2,567 sqft
Price per Sqft $370
MLS Listing ID 4401490
Bedrooms 3
Full Baths 3
Half Baths 1
Abv Grd Liv Area 2,567
Year Built 2000
Lot Size 6.220 Acres
Acres 6.22
Property Sub-Type Single Family Residence
Property Description
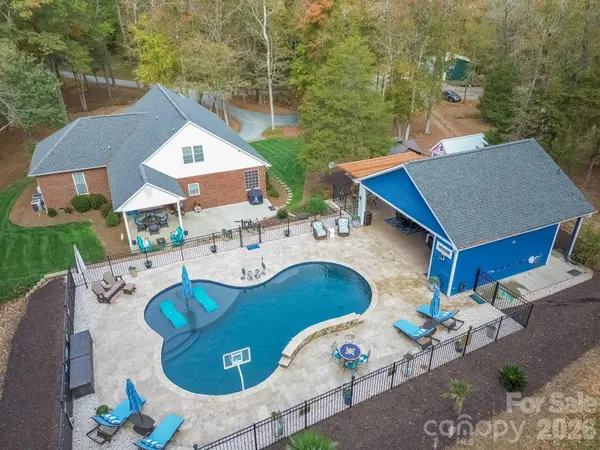
The crown jewel is the outdoor paradise—featuring a sparkling inground Gunite pool, a covered pavilion for al fresco dining, an underground irrigation system, and a dedicated play house equipped with heat and air. The full pool house is complete with its own climate-controlled kitchen, full bath, storage room, and a massive overhead attic for exceptional storage. Perfect for work or play, the property also boasts a massive fully detached multi-bay shop with endless potential.
Inside the main home, the primary level offers a split-bedroom layout with 3 bedrooms and 2 full baths. Upstairs features a versatile office, massive bonus room, and a 3rd full bath—ideal for a 4th bedroom suite or rec room.
Special Financing Available: Purchase with our preferred lender to take advantage of a 1-0 temporary rate buydown and a free appraisal! Contact listing agent for details.
Location
State NC
County Union
Zoning AH8
Rooms
Primary Bedroom Level Main
Main Level Bedrooms 3
Main Level Primary Bedroom
Main Level Bathroom-Full
Main Level Bedroom(s)
Main Level Bedroom(s)
Main Level Bathroom-Full
Main Level Kitchen
Main Level Living Room
Main Level Laundry
Main Level Dining Room
Upper Level Bonus Room
Upper Level Bathroom-Full
Main Level Bathroom-Half
Interior
Heating Heat Pump
Cooling Ceiling Fan(s), Central Air, Electric
Fireplace true
Appliance Dishwasher, Microwave
Laundry Main Level
Exterior
Garage Spaces 2.0
Pool In Ground
Utilities Available Electricity Connected
Street Surface Concrete,Gravel,Paved
Garage true
Building
Dwelling Type Site Built
Foundation Crawl Space
Sewer Septic Installed
Water County Water
Level or Stories One and One Half
Structure Type Brick Partial,Vinyl
New Construction false
Schools
Elementary Schools Wingate
Middle Schools East Union
High Schools Forest Hills
Others
Senior Community false
Special Listing Condition None
Virtual Tour https://my.matterport.com/show/?m=LSUTGbkRL25