


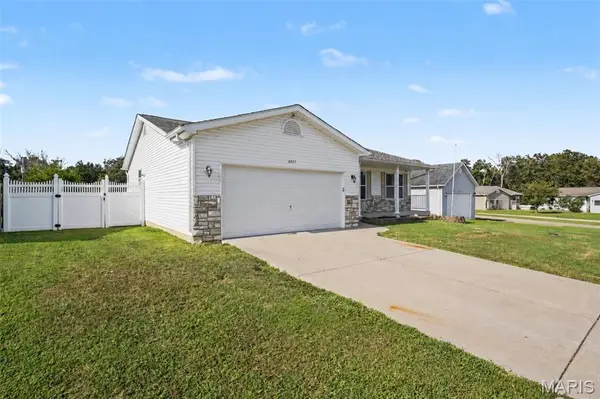
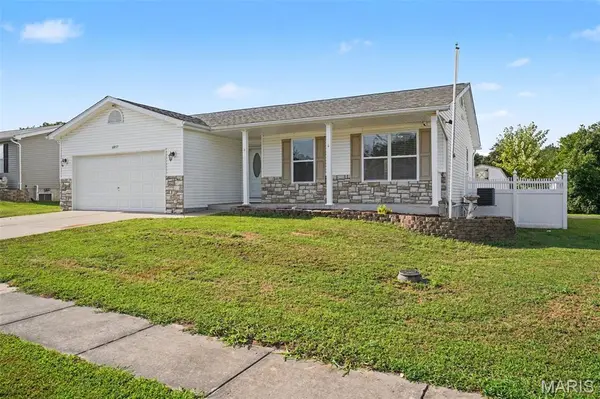

6017 Cross Pointe DR Cedar Hill, MO 63016
4 Beds
2 Baths
1,191 SqFt
UPDATED:
Key Details
Property Type Single Family Home
Sub Type Single Family Residence
Listing Status Active
Purchase Type For Sale
Square Footage 1,191 sqft
Price per Sqft $264
Subdivision Cross Pointe Estates
MLS Listing ID 26045429
Style Ranch
Bedrooms 4
Full Baths 2
Year Built 2013
Annual Tax Amount $2,625
Lot Size 10,890 Sqft
Acres 0.25
Property Sub-Type Single Family Residence
Property Description
The partially finished lower level offers even more potential. With the fourth bedroom already completed, the remaining unfinished area provides excellent storage and plenty of opportunity to create additional living or recreational space in the future.
Step outside and you'll appreciate the **huge fenced-in backyard**—a wonderful space for children and pets to play, entertaining family and friends, gardening, or simply enjoying your own private outdoor retreat.
Located in Cedar Hill, you'll enjoy a quieter, small-town setting with a more rural feel while remaining approximately 25 minutes from shopping, restaurants, and everyday conveniences. It's a great balance of peaceful surroundings and practical accessibility.
With **four bedrooms, two full bathrooms, a spacious fenced backyard, a private setting, and room to make it your own**, 6017 Cross Pointe Drive offers the space and lifestyle you've been searching for. Come see everything this Cedar Hill home has to offer!
Location
State MO
County Jefferson
Area 392 - Northwest
Rooms
Basement Egress Window, Partially Finished, Sleeping Area
Main Level Bedrooms 3
Interior
Heating Forced Air
Cooling Central Air
Fireplace N
Exterior
Parking Features true
Garage Spaces 2.0
Utilities Available Electricity Connected, Sewer Connected, Water Connected
View Y/N No
Building
Lot Description Level
Story 1
Sewer Public Sewer
Water Public
Level or Stories One
Structure Type Vinyl Siding
Schools
Elementary Schools Maple Grove Elem.
Middle Schools Northwest Valley School
High Schools Northwest High
School District Northwest R-I
Others
Acceptable Financing Cash, Conventional, FHA, USDA, VA Loan
Listing Terms Cash, Conventional, FHA, USDA, VA Loan
Special Listing Condition Standard