




662 Carolina PL Jackson, MO 63755
3 Beds
4 Baths
4,169 SqFt
UPDATED:
Key Details
Property Type Single Family Home
Sub Type Single Family Residence
Listing Status Active
Purchase Type For Sale
Square Footage 4,169 sqft
Price per Sqft $149
Subdivision Carolina Oaks Plantation Ph Ii
MLS Listing ID 26044699
Style Traditional
Bedrooms 3
Full Baths 3
Half Baths 1
HOA Fees $300/qua
Year Built 2003
Annual Tax Amount $3,793
Lot Size 3.000 Acres
Acres 3.0
Property Sub-Type Single Family Residence
Property Description
The exceptionally well-built and meticulously maintained home offers approximately 4,169 square feet of living space, including three main-level bedrooms, 2.5 baths, large loft, and finished walkout basement with an additional full bath, kitchenette/bar area, and an additional bonus/sleeping room.
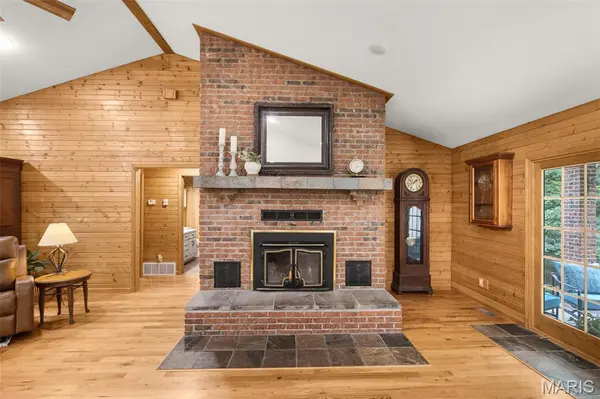
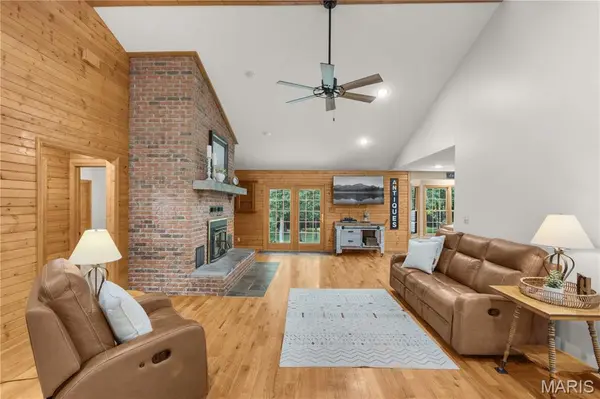
At the heart of the home, soaring vaulted ceilings and a floor-to-ceiling brick wood-burning fireplace create a dramatic great room, while the walk-through kitchen features abundant custom Beussink cabinetry and opens to a breakfast area that overlooks the wooded backyard.
An oversized three-car attached garage plus a 28' x 32' detached shop provide exceptional space for vehicles, hobbies, equipment, and storage. Shaded porches, a fenced area for pets, and peaceful views of the creek complete the setting.
Wooded acreage, privacy, a creek, more than 4,100 square feet, a large detached shop, and a location this close to Jackson make this property difficult to duplicate. Come experience this private, park-like retreat for yourself.
Location
State MO
County Cape Girardeau
Rooms
Basement 9 ft + Pour, Bathroom, Finished, Sleeping Area, Storage Space, Walk-Out Access
Main Level Bedrooms 3
Interior
Interior Features High Ceilings, Natural Woodwork, Separate Dining, Separate Shower, Soaking Tub, Storage, Vaulted Ceiling(s), Walk-In Closet(s), Wet Bar
Heating Electric, Forced Air, Natural Gas
Cooling Ceiling Fan(s), Central Air
Flooring Carpet, Hardwood, Tile, Vinyl
Fireplaces Number 2
Fireplaces Type Basement, Living Room, Masonry, Wood Burning, Wood Burning Stove
Fireplace Y
Appliance Electric Cooktop, Dishwasher, Microwave, Oven, Refrigerator, Water Heater
Laundry Main Level, Sink
Exterior
Exterior Feature Private Yard
Parking Features true
Garage Spaces 5.0
Fence Partial
Utilities Available Electricity Connected
Amenities Available None
View Y/N No
Roof Type Asphalt,Shingle
Building
Lot Description Back Yard, Front Yard, Private, Secluded, Wooded
Story 1.5
Builder Name Steve Roth
Sewer Septic Tank
Water Community, Well
Level or Stories One and One Half
Structure Type Brick,Vinyl Siding
Schools
Elementary Schools South Elem.
Middle Schools Jackson Russell Hawkins Jr High
High Schools Jackson Sr. High
School District Jackson R-Ii
Others
HOA Fee Include Maintenance Parking/Roads,Water
Acceptable Financing Cash, Conventional, FHA, VA Loan
Listing Terms Cash, Conventional, FHA, VA Loan
Special Listing Condition Standard