
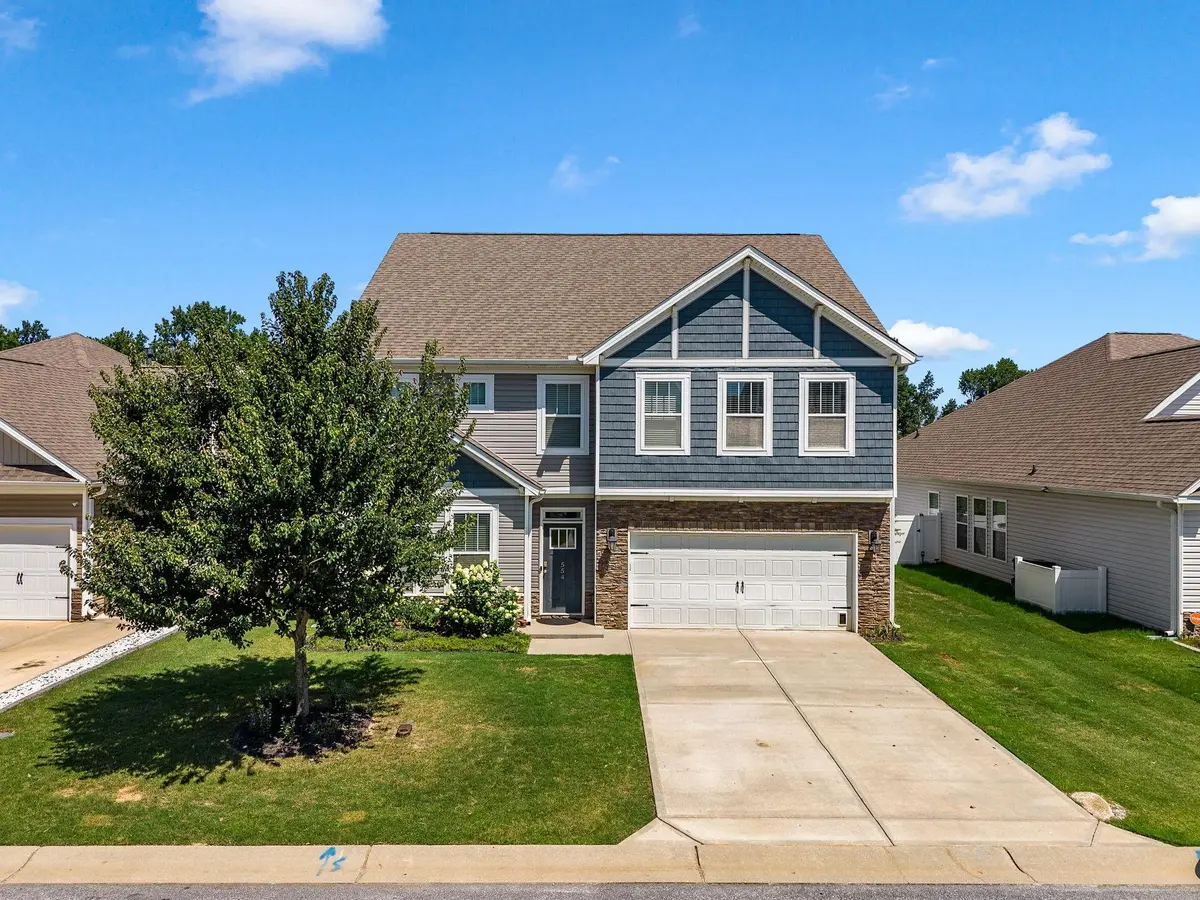
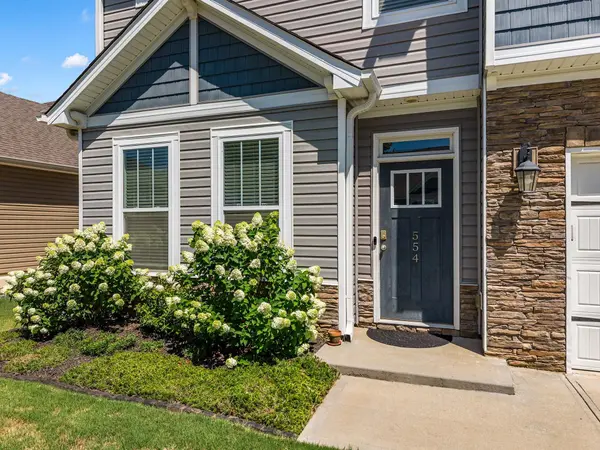

554 Elwood DR, Duncan, SC 29334
See all 44 photos
554 Elwood DR, Duncan, SC 29334
REQUEST A TOUR If you would like to see this home without being there in person, select the "Virtual Tour" option and your agent will contact you to discuss available opportunities.
In-PersonVirtual Tour
$ 403,000
Est. payment /mo
Save
Active

554 Elwood DR Duncan, SC 29334

6 Beds

4 Baths

2,810 SqFt


UPDATED:

Key Details

Property Type Single Family Home

Sub Type Single Family Residence

Listing Status Active

Purchase Type For Sale

Approx. Sqft 2800-2999

Square Footage 2,810 sqft

Price per Sqft $143

Subdivision Brockman Farms

MLS Listing ID SPN339587

Style Traditional

Bedrooms 6

Full Baths 4

HOA Fees $640/ann

HOA Y/N Yes

Year Built 2021

Annual Tax Amount $2,038

Tax Year 2024

Lot Size 7,405 Sqft

Acres 0.17

Property Sub-Type Single Family Residence

Property Description

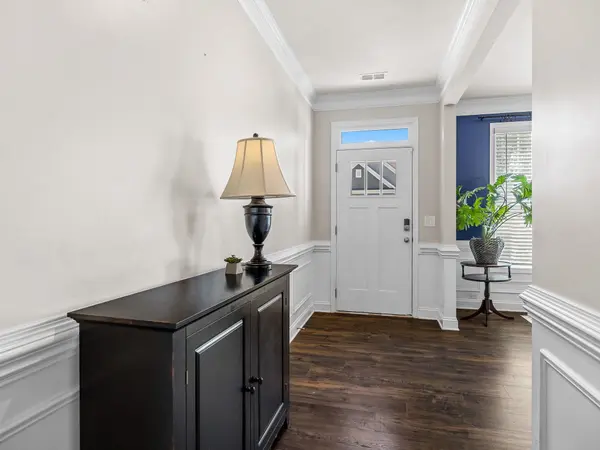
Have you been looking for the elusive 6 Bedroom, 4 full bathroom home in this price point? Welcome to 554 Elwood Drive in Duncan, South Carolina—a spacious home built in 2021, offering the perfect blend of modern comfort, convenience, and community living. Located just minutes from charming downtown Reidville, easily accessible by Greenville and Spartanburg alike and situated in the highly sought-after Spartanburg District 5 school district, and only 10-15 minutes to GSP Airport, this exceptional residence provides plenty of room for growing families, multi-generational living, or those who simply desire extra space. This thoughtfully designed home offers a versatile floor plan with generous living areas, abundant natural light, and contemporary finishes throughout. One secondary bedroom and full bathroom is on the main level. The open-concept layout creates an inviting atmosphere for everyday living and entertaining, while the well-appointed kitchen serves as the heart of the home with ample workspace and storage. The spacious primary suite provides a relaxing retreat, and the additional bedrooms offer flexibility for guests, home offices, fitness rooms, or hobby spaces. With four full bathrooms, comfort and convenience are ensured for family members and visitors alike. Outside, enjoy the benefits of living in a welcoming neighborhood complete with a community pool, perfect for cooling off during South Carolina summers and connecting with neighbors. Conveniently located near shopping, dining, major highways, and all the amenities of Reidville, Duncan, and the surrounding Upstate area, this home combines modern living with an unbeatable location. Don't miss the opportunity to own this nearly new, move-in-ready home in one of the area's most desirable communities.

Location

State SC

County Spartanburg

Rooms

Primary Bedroom Level 1

Main Level Bedrooms 1

Interior

Interior Features Ceiling Fan(s), Tray Ceiling(s), Attic Stairs Pulldown, Fireplace, Walk-In Closet(s), Soaking Tub, Ceiling - Smooth, Open Floorplan, Walk-In Pantry

Heating Forced Air

Cooling Central Air

Flooring Carpet, Luxury Vinyl, Vinyl

Fireplaces Number 1

Fireplace Y

Appliance Gas Cooktop, Dishwasher, Disposal, Microwave, Gas Oven, Free-Standing Range, Range Hood, Refrigerator

Laundry 2nd Floor, Gas Dryer Hookup, Stackable Accommodating, Walk-In, Washer Hookup

Exterior

Exterior Feature Aluminum/Vinyl Trim

Parking Features 2 Car Attached, Driveway, Keypad Entry

Garage Spaces 2.0

Community Features Common Areas, Pool

Roof Type Architectural

Building

Building Age 1-5

Lot Description Level, Some Trees, Underground Utilities

Story Two

Sewer Public Sewer

Water Public

Structure Type Aluminum Siding,Masonite

Schools

Elementary Schools 5-Reidville

Middle Schools 5-Aber Creek Middle

High Schools 5-Byrnes High

School District 5 Sptbg Co

Others

HOA Fee Include Common Area,Pool


Listed by BHHS C Dan Joyner - Sptbg
Premier Agent Network

Premier Agent Network

Broker | License ID: 01932176

+1(877) 663-9366

GET MORE INFORMATION

Name
Phone*
Message

Go tour this home

554 Elwood DR