

59 Oak Hill RD, Eldon, MO 65026
See all 41 photos
59 Oak Hill RD, Eldon, MO 65026,Video Tour
59 Oak Hill RD, Eldon, MO 65026
REQUEST A TOUR If you would like to see this home without being there in person, select the "Virtual Tour" option and your advisor will contact you to discuss available opportunities.
In-PersonVirtual Tour
$ 349,900
Est. payment /mo
Active

59 Oak Hill RD Eldon, MO 65026

4 Beds

3 Baths

3,000 SqFt


UPDATED:

Key Details

Property Type Single Family Home

Sub Type Single Family Residence

Listing Status Active

Purchase Type For Sale

Square Footage 3,000 sqft

Price per Sqft $116

MLS Listing ID 26045170

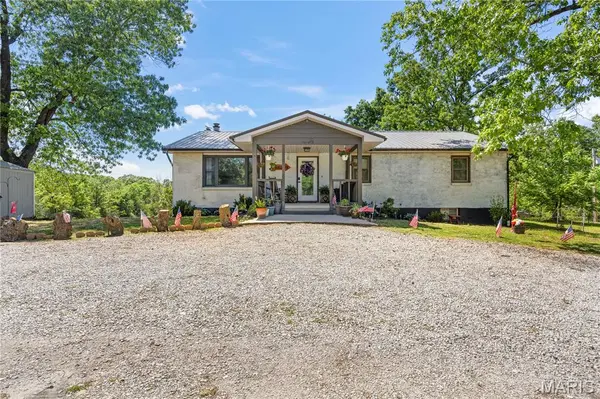
Style Ranch

Bedrooms 4

Full Baths 2

Half Baths 1

Year Built 1970

Annual Tax Amount $1,280

Lot Size 5.800 Acres

Acres 5.8

Property Sub-Type Single Family Residence

Property Description

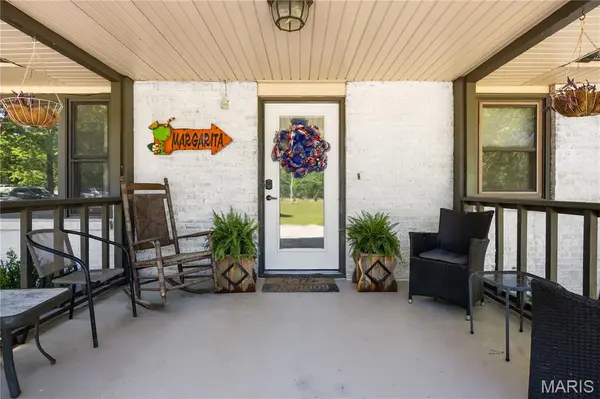
5.8-ACRE PRIVATE RETREAT WITH DETACHED SHOP & DUAL-LIVING POTENTIAL! Located just minutes from Eldon, this updated 3,000 SF brick walkout ranch offers the ultimate blend of peaceful country living, high-end updates, & Spectrum high-speed internet! HIGHLIGHTS & PROPERTY FEATURES: 5.8 PARK-LIKE ACRES: Open green space, private woods, fruit trees, garden areas, fenced pet area, & 2-bay open lean-to shed. DETACHED 2-CAR SHOP: Fully equipped w/ electric—ideal for hobbies, extra vehicle storage, or workshop. MULTI-GENERATIONAL / DUAL-LIVING POTENTIAL: Walkout lower level features a 2nd kitchenette, 2nd laundry area, full bath, family room w/ cozy wood-burning fireplace, office/craft room, & 2 non-conforming rooms. RECENT 2023 UPGRADES: New heat pump HVAC system, updated electrical panel, new water softener, new flooring, fresh exterior paint, new kitchen appliances, & added pantry storage. MAIN LEVEL CONVENIENCE: 3 spacious bedrooms, 1.5 baths, large living & dining areas, main-level laundry, & easy entry. Ranch Home with low taxes & great school access! Schedule a showing today or join us at our upcoming Open House!

Location

State MO

County Miller

Area 730 - All Other Areas

Rooms

Basement Walk-Out Access

Main Level Bedrooms 3

Interior

Interior Features Ceiling Fan(s), Workshop/Hobby Area

Heating Electric, Forced Air

Cooling Ceiling Fan(s), Central Air

Flooring Luxury Vinyl

Fireplaces Number 1

Fireplaces Type Wood Burning

Fireplace Y

Appliance Dishwasher, Disposal, Microwave, Electric Range, Refrigerator, Water Softener

Laundry Main Level

Exterior

Parking Features true

Garage Spaces 2.0

Fence Partial

Utilities Available Electricity Connected, Sewer Connected, Water Connected

View Y/N No

Roof Type Architectural Shingle

Building

Lot Description Adjoins Wooded Area

Story 2

Sewer Lagoon

Water Private, Well

Level or Stories Two

Structure Type Brick

Schools

Elementary Schools Eldon Upper Elem.

Middle Schools Eldon Middle

High Schools Eldon High

School District Eldon R-I

Others

Acceptable Financing Cash, Conventional, FHA, VA Loan

Listing Terms Cash, Conventional, FHA, VA Loan

Special Listing Condition Standard

Virtual Tour https://www.zillow.com/view-imx/f1548282-84bc-4d68-9a84-1158d0d7f927?wl=true&setAttribution=mls&initialViewType=pano


Listed by Annamarie Hopkins • Ozark Realty
Premier Agent Network

Premier Agent Network

Broker | License ID: 01932176

+1(877) 663-9366

GET MORE INFORMATION

Name
Phone*
Message

Go tour this home

59 Oak Hill RD