


18133 S 1525 RD Nevada, MO 64772
3 Beds
3 Baths
2,226 SqFt
UPDATED:
Key Details
Property Type Single Family Home
Sub Type Single Family Residence
Listing Status Active
Purchase Type For Sale
Square Footage 2,226 sqft
Price per Sqft $224
MLS Listing ID 2631867
Style Craftsman
Bedrooms 3
Full Baths 3
Year Built 1920
Annual Tax Amount $1,557
Lot Size 23.530 Acres
Acres 23.53
Property Sub-Type Single Family Residence
Source hmls
Property Description
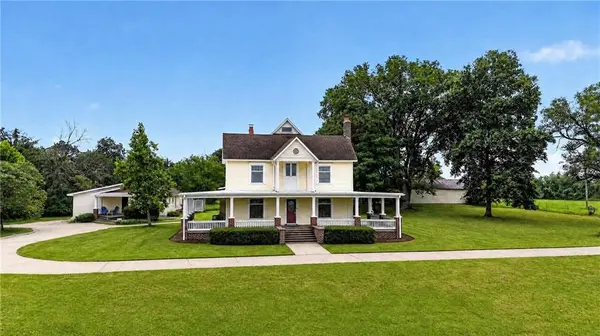
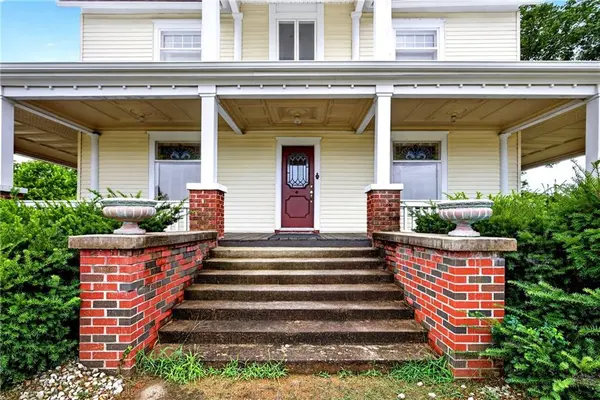
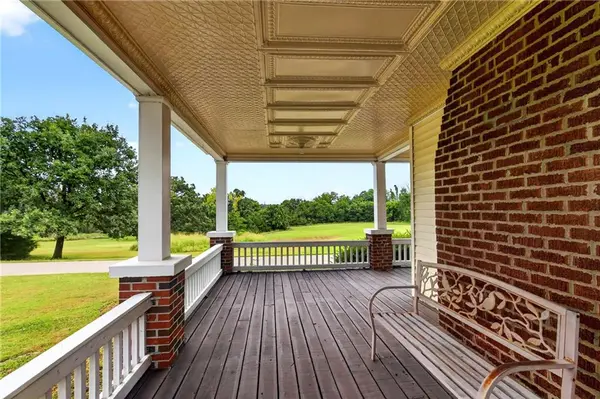
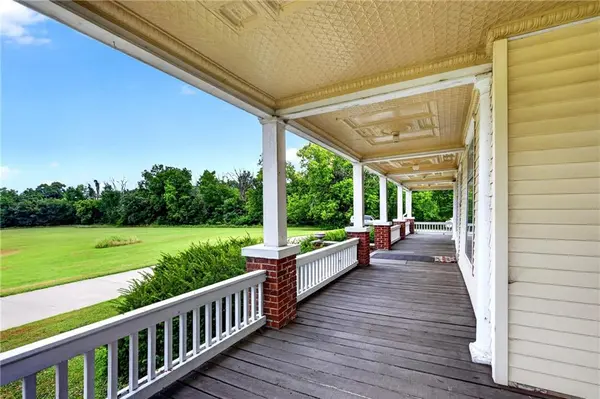
Originally built in 1920, this beautifully restored 2½-story farmhouse blends historic character with today's comforts. Inside you'll find over 2,200 square feet featuring three bedrooms, three bathrooms, soaring ceilings, exposed beams, graceful archways, stunning stained-glass accents, and remarkable period craftsmanship throughout.
The spacious living areas are anchored by both a wood-burning fireplace and a gas fireplace, creating warm gathering spaces throughout every season.
The primary suite is truly one of a kind, featuring an impressive loft retreat, tiled bath, oversized walk-in closet, floor-to-ceiling windows overlooking the property, and motorized blinds for convenience and privacy.
A separate 600± square-foot guest cottage includes one bedroom, one bath, kitchenette, living area, and offers endless possibilities for guests, multigenerational living, home office space, or vacation rental opportunities.
The detached four-car garage provides abundant storage and workspace.
Outside, nearly 24 acres of rolling pasture with scattered timber create endless possibilities for horses, hobby farming, recreation, or simply enjoying peaceful country living just minutes from shopping, dining, and healthcare.A property offering this level of character, privacy, acreage, and versatility rarely becomes available.
Welcome to one of Vernon County's most captivating private estates—a place where a tree-lined drive, white fencing, and nearly 24 acres create an unforgettable arrival just minutes from Nevada, Missouri.
Location
State MO
County Vernon
Rooms
Other Rooms Balcony/Loft, Exercise Room, Family Room
Basement Cellar, Unfinished
Interior
Interior Features Ceiling Fan(s), Kitchen Island, Walk-In Closet(s)
Heating Electric, Heat Pump, Other
Cooling Heat Pump
Flooring Carpet, Tile, Wood
Fireplaces Number 2
Fireplaces Type Gas, Kitchen, Living Room, Wood Burning
Fireplace Y
Appliance Cooktop, Dishwasher, Exhaust Fan, Microwave, Refrigerator
Laundry Main Level
Exterior
Parking Features true
Garage Spaces 4.0
Roof Type Composition
Building
Lot Description Acreage
Entry Level 2.5 Stories
Sewer Septic Tank
Water Rural
Structure Type Frame,Vinyl Siding
Schools
Elementary Schools Nevada
Middle Schools Nevada
High Schools Nevada
School District Nevada
Others
Ownership Private
Acceptable Financing Cash, Conventional, FHA, USDA Loan, VA Loan
Listing Terms Cash, Conventional, FHA, USDA Loan, VA Loan
