



128 Harvest Wind CT Mooresville, NC 28115
4 Beds
3 Baths
3,536 SqFt
UPDATED:
Key Details
Property Type Single Family Home
Sub Type Single Family Residence
Listing Status Active
Purchase Type For Sale
Square Footage 3,536 sqft
Price per Sqft $175
Subdivision Autumn Grove
MLS Listing ID 4406954
Bedrooms 4
Full Baths 3
Construction Status Completed
HOA Fees $332/ann
HOA Y/N 1
Abv Grd Liv Area 3,536
Year Built 2016
Lot Size 0.580 Acres
Acres 0.58
Property Sub-Type Single Family Residence
Property Description
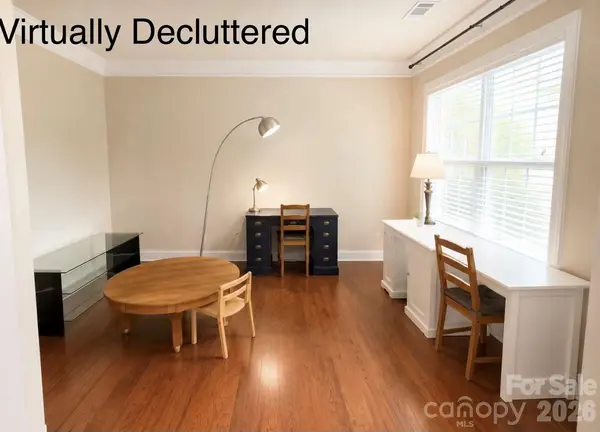
The main level features formal living and dining rooms, a welcoming two-story foyer, coffered ceilings, and a comfortable family room with a gas fireplace. The gourmet kitchen offers plenty of space for cooking, gathering, and entertaining.
Upstairs, the spacious primary suite features a private bath with a garden tub, separate shower, and ample closet space. Three additional bedrooms and a large media/bonus room provide plenty of room for a growing family, hobbies, or a home theater.
Enjoy relaxing on the screened porch overlooking the private backyard. Conveniently located just minutes from I-77, this home offers an easy commute while being close to shopping, dining, and everyday conveniences.
Home has 5 bedrooms/Septic permit states 4. See attached.
Location
State NC
County Iredell
Zoning RA
Rooms
Primary Bedroom Level Upper
Main Level Bedrooms 1
Main Level Dining Room
Main Level Living Room
Main Level Great Room
Main Level Breakfast
Main Level Bathroom-Full
Main Level Laundry
Main Level Bedroom(s)
Upper Level Bonus Room
Upper Level Primary Bedroom
Upper Level Bathroom-Full
Upper Level Bathroom-Full
Upper Level Bedroom(s)
Upper Level Bedroom(s)
Interior
Interior Features Attic Stairs Pulldown, Breakfast Bar, Garden Tub, Pantry, Walk-In Closet(s)
Heating Forced Air, Natural Gas
Cooling Ceiling Fan(s), Central Air
Flooring Carpet, Tile, Wood
Fireplaces Type Gas Log, Great Room
Fireplace true
Appliance Dishwasher, Disposal, Gas Range, Gas Water Heater, Microwave, Refrigerator
Laundry Main Level
Exterior
Garage Spaces 2.0
Utilities Available Cable Available, Natural Gas
Roof Type Architectural Shingle
Street Surface Concrete
Porch Front Porch, Patio, Rear Porch, Screened
Garage true
Building
Dwelling Type Site Built
Foundation Crawl Space
Sewer Septic Installed
Water Well
Level or Stories Two
Structure Type Brick Partial,Stone,Vinyl
New Construction false
Construction Status Completed
Schools
Elementary Schools Shepherd
Middle Schools Lakeshore
High Schools South Iredell
Others
Senior Community false
Acceptable Financing Cash, Conventional, FHA, USDA Loan, VA Loan
Listing Terms Cash, Conventional, FHA, USDA Loan, VA Loan
Special Listing Condition None