

349 Seven Ranch RD, Salado, TX 76571
See all 40 photos
349 Seven Ranch RD, Salado, TX 76571
REQUEST A TOUR If you would like to see this home without being there in person, select the "Virtual Tour" option and your agent will contact you to discuss available opportunities.
In-PersonVirtual Tour
$ 625,000
Est. payment /mo
Price Dropped by $25K

349 Seven Ranch RD Salado, TX 76571

3 Beds

2 Baths

2,750 SqFt


UPDATED:

Key Details

Property Type Single Family Home

Sub Type Single Family Residence

Listing Status Active

Purchase Type For Sale

Square Footage 2,750 sqft

Price per Sqft $227

Subdivision M A Steelman

MLS Listing ID 9454483

Bedrooms 3

Full Baths 2

HOA Y/N No

Year Built 1999

Tax Year 2026

Lot Size 4.992 Acres

Acres 4.992

Property Sub-Type Single Family Residence

Source actris

Property Description

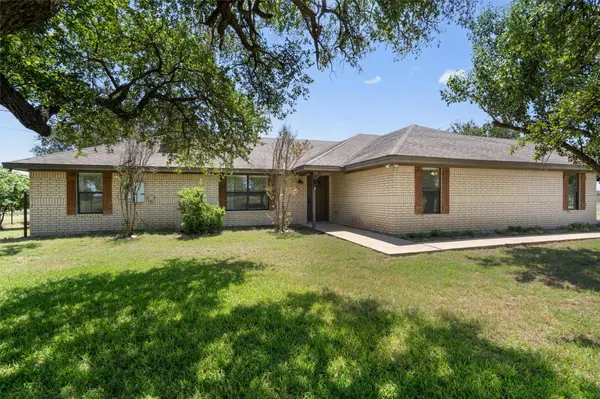
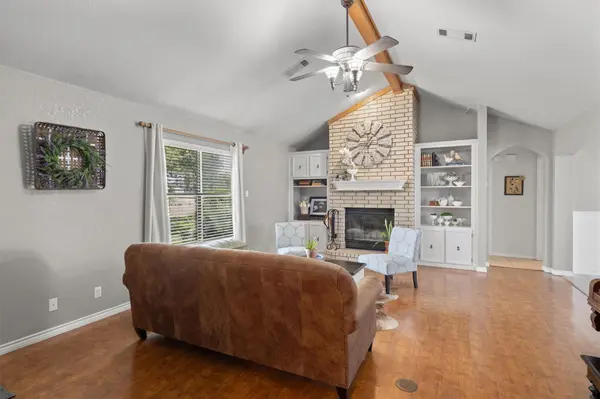
Create your own private retreat with nearly five fully fenced acres, offering the space, peace, & freedom to garden, keep horses, pursue hobbies & projects, or simply enjoy room between you & your neighbors—all while remaining conveniently close to the shopping, dining, recreation, & amenities of several nearby communities. Ideally situated within easy driving distance of Salado, Georgetown, Temple, & Killeen, with Fort Hood approximately 30 minutes away, this property offers the rare combination of rural privacy & everyday convenience. Featuring a charming brick home, a spacious workshop & barn, & very minimal restrictions, this property offers incredible flexibility. The home is positioned to allow room for pastures in both the front & back, while the floor plan welcomes you with abundant natural light throughout. The living room showcases cathedral beamed ceilings & a dramatic floor-to-ceiling brick fireplace flanked by built-in shelving & cabinetry. The gorgeous kitchen offers granite countertops, crisp white cabinetry, stainless steel appliances, & a stylish herringbone tile backsplash. An expansive flex space with direct outdoor access provides the perfect setting for a secondary living area, game room, or media room. The spacious primary bedroom features a beamed cathedral ceiling & an ensuite bath with a dual vanity, tub & shower, & a walk-in closet with built-ins. Two additional bedrooms, each with their own closet, share a full bath. The laundry room offers a utility sink & built-in cabinetry, while a nearby hallway includes a built-in desk with shelving & cabinetry, creating a convenient workspace. A storage room provides even more space for household essentials. Outside, the fenced backyard features a patio, deck, & firepit. The spacious workshop & barn include a tack room, horse stalls, & covered equipment storage area, making the property well suited for horses,livestock,or hobbies. Seller may consider a roof replacement as part of an acceptable offer.

Location

State TX

County Bell

Rooms

Main Level Bedrooms 3

Interior

Interior Features Breakfast Bar, Built-in Features, Ceiling Fan(s), Beamed Ceilings, Cathedral Ceiling(s), Ceiling-High, Chandelier, Granite Counters, Crown Molding, Double Vanity, Multiple Living Areas, No Interior Steps, Open Floorplan, Primary Bedroom on Main, Storage, Track Lighting, Walk-In Closet(s)

Heating Central

Cooling Central Air

Flooring Carpet, Laminate, Tile

Fireplaces Number 2

Fireplaces Type Fire Pit, Living Room, Outside, Wood Burning

Fireplace No

Appliance Cooktop, Dishwasher, Exhaust Fan, Microwave, Oven, Range, Stainless Steel Appliance(s), Electric Water Heater

Exterior

Exterior Feature Private Yard

Fence Fenced, Full, Pipe, Wire

Community Features None

Utilities Available Electricity Available, Sewer Available, Water Available

Waterfront Description None

View Pasture, Trees/Woods

Roof Type Asphalt,Shingle

Porch Covered, Deck, Front Porch, Patio

Total Parking Spaces 2

Building

Lot Description Back Yard, Front Yard, Native Plants, Sprinkler - Automatic, Trees-Medium (20 Ft - 40 Ft), Trees-Moderate, Trees-Small (Under 20 Ft), Views

Faces Northwest

Foundation Slab

Sewer Septic Tank

Water Well

Level or Stories One

Structure Type Brick

New Construction No

Schools

Elementary Schools Florence

Middle Schools Florence

High Schools Florence

School District Florence Isd

Others

Special Listing Condition Standard

Virtual Tour https://portal.solid-photography.com/349-7-Ranch-Rd


Listed by KWLS - T. Kerr Property Group
Premier Agent Network

Premier Agent Network

Broker License ID: 01932176

+1(877) 663-9366

GET MORE INFORMATION

Name
Phone*
Message

Go tour this home

349 Seven Ranch RD