

23320 Caitie Lane, Essex, MO 63846
See all 24 photos
23320 Caitie Lane, Essex, MO 63846
REQUEST A TOUR If you would like to see this home without being there in person, select the "Virtual Tour" option and your agent will contact you to discuss available opportunities.
In-PersonVirtual Tour
$ 295,000
Est. payment /mo
Save
Active

23320 Caitie Lane Essex, MO 63846

2 Beds

2 Baths

1,828 SqFt


UPDATED:

Key Details

Property Type Single Family Home

Sub Type Single Family Residence

Listing Status Active

Purchase Type For Sale

Square Footage 1,828 sqft

Price per Sqft $161

MLS Listing ID 26048965

Style Ranch

Bedrooms 2

Full Baths 2

Year Built 2002

Lot Size 1.700 Acres

Acres 1.7

Property Sub-Type Single Family Residence

Property Description

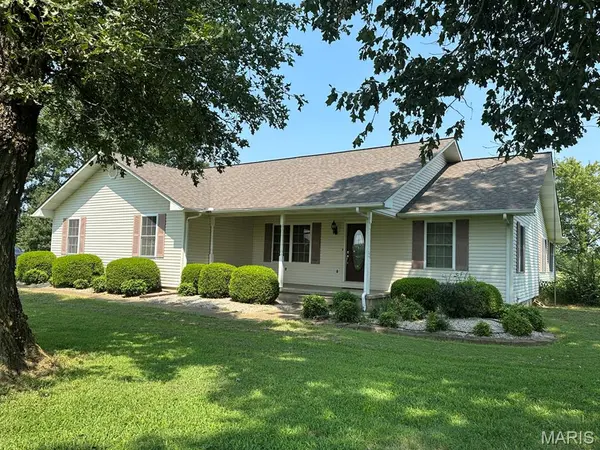
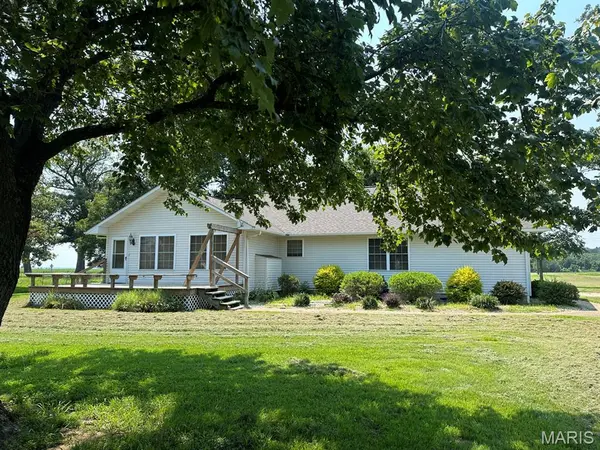
Welcome to peaceful country living in this custom-built, one-owner home situated on approximately 1.8 acres in the desirable Richland School District. Built in 2002, this well-maintained property offers 1,828 square feet of inviting living space with an open floor plan enhanced by vaulted ceilings in the living room, kitchen, dining area, and family room. Beautiful oak hardwood flooring, crown molding, six-panel wood doors, and numerous pocket doors add warmth and quality throughout. The spacious kitchen features appliances, appliance garages, a pantry, and a convenient snack bar. Relax in the family room beside the cozy gas log fireplace or retreat to the primary suite with a private bath and a 6' x 9' walk-in closet. Recent updates include a newer Ruud LP furnace, newer water heater, and a 7-year-old architectural shingle roof. Outside you'll find a two-car attached garage, deck, 16' x 24' storage building with two overhead doors, asphalt road frontage, and the peaceful setting you've been looking for.

Location

State MO

County Stoddard

Rooms

Basement None

Main Level Bedrooms 2

Interior

Interior Features Bar, Breakfast Bar, Ceiling Fan(s), Crown Molding, Custom Cabinetry, Vaulted Ceiling(s), Walk-In Closet(s)

Heating Forced Air, Propane

Cooling Ceiling Fan(s), Central Air, Electric

Flooring Carpet, Hardwood, Vinyl

Fireplaces Number 1

Fireplaces Type Family Room, Gas Log

Fireplace Y

Appliance Dishwasher, Disposal, Microwave, Built-In Electric Range, Free-Standing Refrigerator, Gas Water Heater

Laundry Laundry Room, Main Level, Sink, Washer Hookup

Exterior

Parking Features true

Garage Spaces 2.0

Fence None

Utilities Available Electricity Connected, Propane Leased, Water Available

View Y/N No

Roof Type Architectural Shingle

Private Pool false

Building

Lot Description Back Yard, Corner Lot, Rectangular Lot, Some Trees

Story 1

Sewer Septic Tank

Water Private, Well

Level or Stories One

Structure Type Vinyl Siding

Schools

Elementary Schools Richland Elem.

Middle Schools Richland High

High Schools Richland High

School District Richland R-I

Others

Ownership Private

Acceptable Financing Cash, Conventional, FHA, USDA, VA Loan

Listing Terms Cash, Conventional, FHA, USDA, VA Loan

Special Listing Condition Standard


Listed by Linda Collier • Young Real Estate LLC
Premier Agent Network

Premier Agent Network

Broker | License ID: 01932176

+1(877) 663-9366

GET MORE INFORMATION

Name
Phone*
Message

Go tour this home

23320 Caitie Lane