



561 SW County Road O N/A Holden, MO 64040
4 Beds
3 Baths
2,365 SqFt
UPDATED:
Key Details
Property Type Single Family Home
Sub Type Single Family Residence
Listing Status Active
Purchase Type For Sale
Square Footage 2,365 sqft
Price per Sqft $169
MLS Listing ID 2634646
Style Traditional
Bedrooms 4
Full Baths 3
Year Built 1967
Annual Tax Amount $1,612
Lot Size 3.500 Acres
Acres 3.5
Property Sub-Type Single Family Residence
Source hmls
Property Description
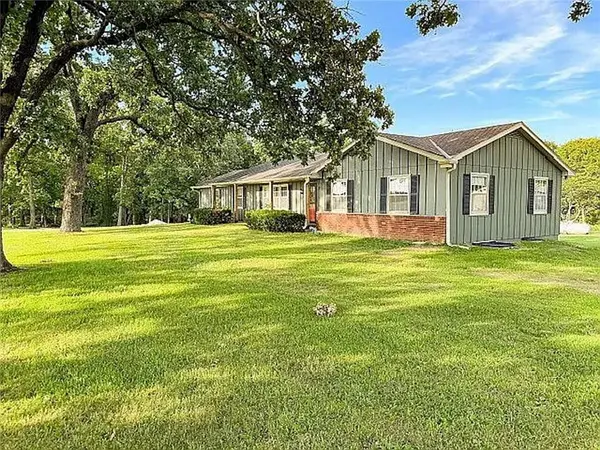
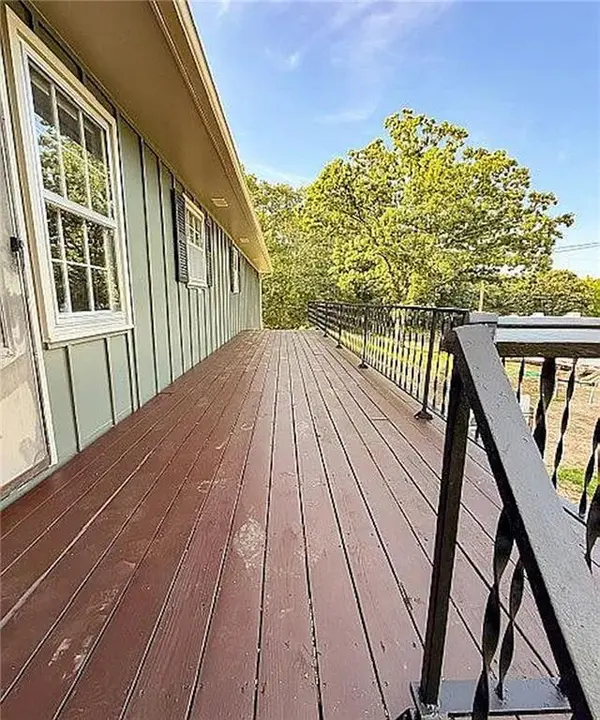
The outside has been newly painted, new porch posts, new guttering, regraded yard for drainage, new garage floor, new back porch deck, new electric breaker boxes, new sidewalk and new upsized propane line.
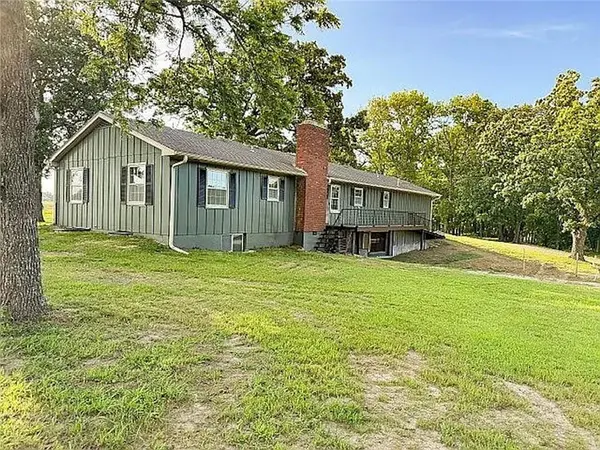
125-year-old Burr Oak trees shade the front yard. The beautiful ground features sharing a one acre+ spring-fed pond that originally supplied drinking water to the home. The ranch style house with 2 car garage has 4+ bedrooms, 3 bathrooms, dining room, living room and kitchen/hearth room with wood burning fireplace on the main level. The hearth room opens out to a steel framed deck - perfect for watching the deer and wild turkeys that roam the back yard. The walk-out basement has a finished living area with a wood burning fireplace and cast-iron stove, a full bath plus the fourth bedroom and an extra room with a large walk-in closet. The basement has a walk out and the third car garage with workshop.
The property is needing YOU to add your touch to the inside! If you're looking for a peaceful home that is conveniently located, don't miss your chance to make this your private haven.There is the option of purchasing an additional 5 acres to the north of the property for 110K.
Location
State MO
County Johnson
Rooms
Other Rooms Workshop
Basement Basement BR, Finished, Walk-Out Access
Interior
Interior Features Ceiling Fan(s)
Heating Propane, Wood
Cooling Attic Fan, Electric
Flooring Carpet, Vinyl
Fireplaces Number 2
Fireplaces Type Basement, Dining Room, Wood Burn Stove, Wood Burning
Fireplace Y
Appliance Dishwasher, Refrigerator, Gas Range
Laundry Main Level
Exterior
Parking Features true
Garage Spaces 3.0
Roof Type Composition
Building
Lot Description Acreage
Entry Level Ranch
Sewer Septic Tank
Water Rural
Structure Type Frame
Schools
Elementary Schools Holden
Middle Schools Holden
High Schools Holden
School District Holden
Others
Ownership Private
Acceptable Financing Cash, Conventional, FHA, USDA Loan, VA Loan
Listing Terms Cash, Conventional, FHA, USDA Loan, VA Loan
