




386 Nashopa RD Bloomingburg, NY 12721
4 Beds
3 Baths
2,600 SqFt
UPDATED:
Key Details
Property Type Single Family Home
Sub Type Single Family Residence
Listing Status Active
Purchase Type For Sale
Square Footage 2,600 sqft
Price per Sqft $230
MLS Listing ID 1033524
Style Raised Ranch
Bedrooms 4
Full Baths 3
HOA Y/N No
Rental Info No
Year Built 1974
Annual Tax Amount $7,454
Lot Size 1.080 Acres
Acres 1.08
Property Sub-Type Single Family Residence
Source onekey2
Property Description
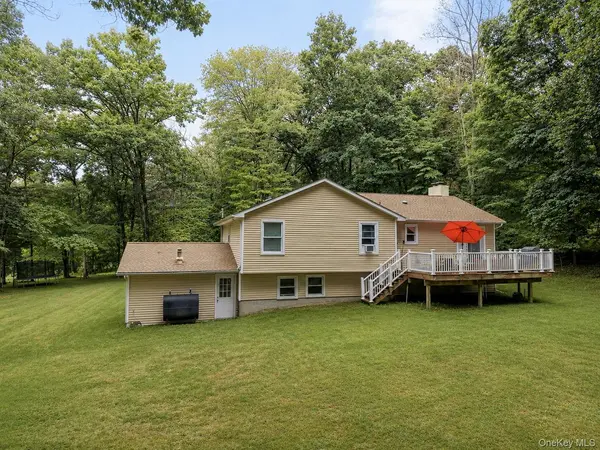
This spacious split-level sits on a beautifully wooded, private lot with a paved driveway, one-car garage, and mature trees that make the whole property feel like a retreat. Inside, you get a full upper level and a full lower level, each with its own kitchen — a rare "summer kitchen" setup with two separate utility meters, giving real flexibility for multigenerational living, an au pair or caregiver, or simply two households sharing one roof comfortably.
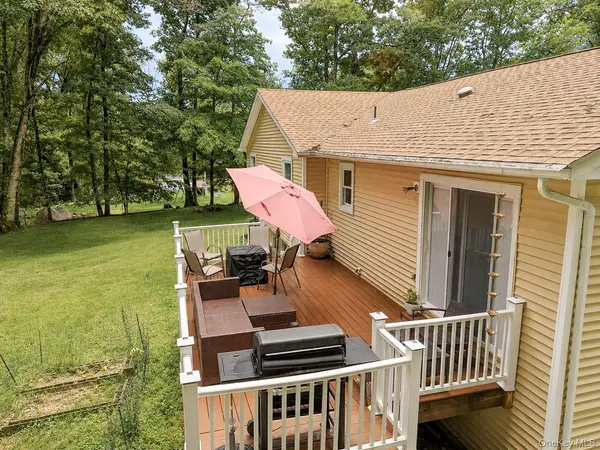
Upper level features an updated kitchen with quartz counters and stainless appliances, an open dining and living area, a cozy family room with a wood-burning fireplace, and bright bedrooms with statement accent walls. Step outside to a large deck overlooking the private backyard — perfect for entertaining or just enjoying the quiet.
Lower level is a complete second living space: a second kitchen, a spacious family room, a den/study, an additional living room, a full bathroom, and washer/dryer hookups. It's set up beautifully for extended family or live-in support — while it's not configured as a separate bedroom suite, it offers all the everyday living space needed for a second household under one roof.
Outside, enjoy a full basketball hoop setup in the driveway, a storage shed, and a huge, flat, tree-lined backyard with room to roam. A finished lower-level media/theater room with a wet-bar-style setup rounds out the entertaining space.
This is a home built for flexibility — whether that means aging parents, adult kids, guests, or generating rental/in-law income potential (buyer to verify with local zoning).
Location
State NY
County Sullivan County
Rooms
Basement Finished, Full
Interior
Interior Features Open Floorplan
Heating Oil
Cooling None
Flooring Combination
Fireplaces Number 1
Fireplace Yes
Appliance Dishwasher, Oven, Refrigerator
Laundry In Basement
Exterior
Parking Features Driveway, Garage, Off Street
Garage Spaces 1.0
Utilities Available See Remarks
Total Parking Spaces 6
Garage true
Private Pool No
Building
Sewer Septic Tank
Water Well
Structure Type Frame
Schools
Elementary Schools Pine Bush Elementary School
Middle Schools Crispell Middle School
High Schools Pine Bush
School District Pine Bush
Others
Senior Community No
Special Listing Condition None
Virtual Tour https://media.hvremedia.net/sites/rqljxkqd/unbranded
