


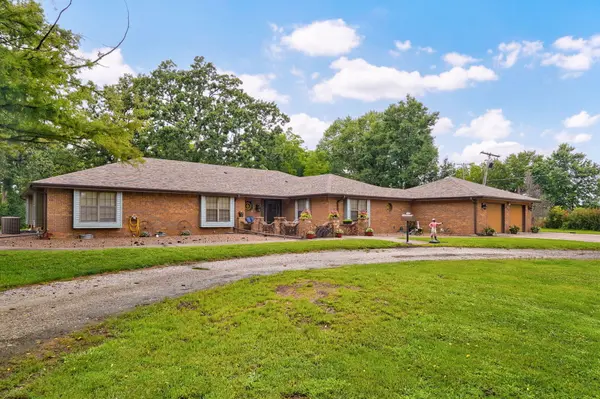


602 W Mchenry ST Billings, MO 65610
4 Beds
5 Baths
3,300 SqFt
UPDATED:
Key Details
Property Type Single Family Home
Sub Type Single Family Residence
Listing Status Active
Purchase Type For Sale
Square Footage 3,300 sqft
Price per Sqft $148
MLS Listing ID SOM60330623
Style Traditional,Ranch
Bedrooms 4
Full Baths 3
Half Baths 2
Construction Status No
Total Fin. Sqft 3300
Rental Info No
Year Built 1991
Annual Tax Amount $2,700
Tax Year 2025
Lot Size 6.000 Acres
Acres 6.0
Property Sub-Type Single Family Residence
Source somo
Property Description
Location
State MO
County Christian
Area 3300
Direction Hwy 60 past traffic light in Billings , Right on Hwy 14, cross RR tracks and make an immediate right on main, then left on McHenry to house on left.
Rooms
Other Rooms Master Bedroom, Pantry, Living Areas (2), Family Room
Dining Room Formal Dining, Kitchen Bar, Kitchen/Dining Combo
Interior
Interior Features High Speed Internet, W/D Hookup, Soaking Tub, Vaulted Ceiling(s), Walk-In Closet(s), Walk-in Shower, Wet Bar
Heating Forced Air, Central, Fireplace(s), Heat Pump
Cooling Attic Fan, Ceiling Fan(s), Heat Pump, Central Air
Flooring Carpet, Vinyl, Tile
Fireplaces Type Family Room, Insert, Wood Burning, Brick, Circulating
Fireplace No
Appliance Dishwasher, Free-Standing Electric Oven, Microwave, Refrigerator, Electric Water Heater, Disposal
Heat Source Forced Air, Central, Fireplace(s), Heat Pump
Laundry Main Floor, Utility Room
Exterior
Exterior Feature Rain Gutters
Parking Features Parking Pad, RV Access/Parking, Paved, Gravel, Garage Faces Front, Garage Door Opener, Driveway, Circular Driveway, Additional Parking, Parking Space
Garage Spaces 4.0
Fence Cross Fenced, Barbed Wire
Waterfront Description None
Roof Type Composition
Street Surface Asphalt,Gravel
Accessibility Accessible Approach with Ramp, Visitor Bathroom, Safe Emergency Egress from Home, Reinforced Floors, Grip-Accessible Features, Enhanced Accessible, Customized Wheelchair Accessible, Common Area, Central Living Area, Accessible Washer/Dryer, Accessible Kitchen Appliances, Accessible Kitchen, Accessible Hallway(s), Accessible Full Bath, Accessible Entrance, Accessible Electrical and Environmental Controls, Accessible Doors, Accessible Common Area, Accessible Closets, Accessible Central Living Area, Accessible Bedroom
Garage Yes
Building
Lot Description Acreage, Dead End Street, Wooded/Cleared Combo, Horses Allowed, Few Trees, Pasture, Level, Landscaping
Story 1
Foundation Crawl Space
Sewer Public Sewer
Water City
Architectural Style Traditional, Ranch
Level or Stories One
Structure Type Vinyl Siding,Brick Full
Construction Status No
Schools
Elementary Schools Billings
Middle Schools Billings
High Schools Billings
Others
Association Rules None
Acceptable Financing Cash, FHA, Conventional
Listing Terms Cash, FHA, Conventional