




594 CASEY LOOP Mount Dora, FL 32757
3 Beds
4 Baths
2,835 SqFt
UPDATED:
Key Details
Property Type Single Family Home
Sub Type Single Family Residence
Listing Status Active
Purchase Type For Sale
Square Footage 2,835 sqft
Price per Sqft $597
Subdivision Cottages On 11Th
MLS Listing ID O6405445
Bedrooms 3
Full Baths 3
Half Baths 1
Construction Status Under Construction
HOA Fees $600/qua
HOA Y/N Yes
Annual Recurring Fee 2400.0
Year Built 2026
Annual Tax Amount $6,778
Lot Size 6,969 Sqft
Acres 0.16
Property Sub-Type Single Family Residence
Source Stellar MLS
Property Description
Inside, 10-foot ceilings, a vaulted great room with exposed beams, wide plank wood flooring, and expansive sliding glass doors fill the home with natural light while framing panoramic views of 4,385-acre Lake Dora. The spacious design flows effortlessly from room to room, offering the perfect balance of openness and privacy.
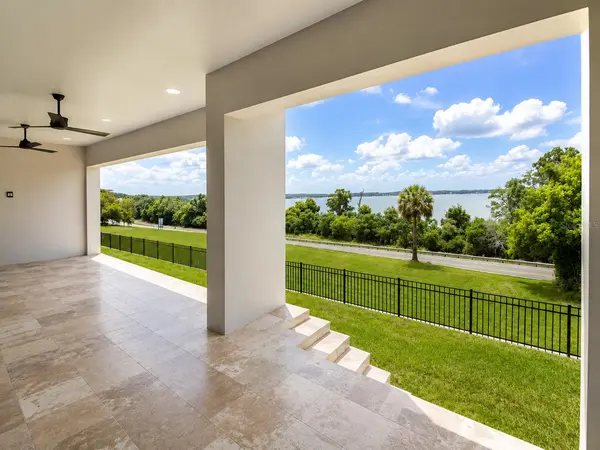
The heart of the home extends outdoors to a large covered living area with travertine flooring, where sunset views over the lake create an unforgettable backdrop for relaxing evenings or entertaining guests. Whether you're gathered in the great room, preparing meals in the beautifully appointed kitchen and prep kitchen, or unwinding in the owner's suite, the peaceful lake views remain a constant part of daily life.
Beyond the home itself, Cottages on 11th offers a lifestyle rooted in charm, walkability, and connection. Leave the car behind and enjoy a short walk or golf cart ride into downtown Mount Dora, where local boutiques, waterfront dining, seasonal festivals, and live entertainment bring energy to the historic district year-round.
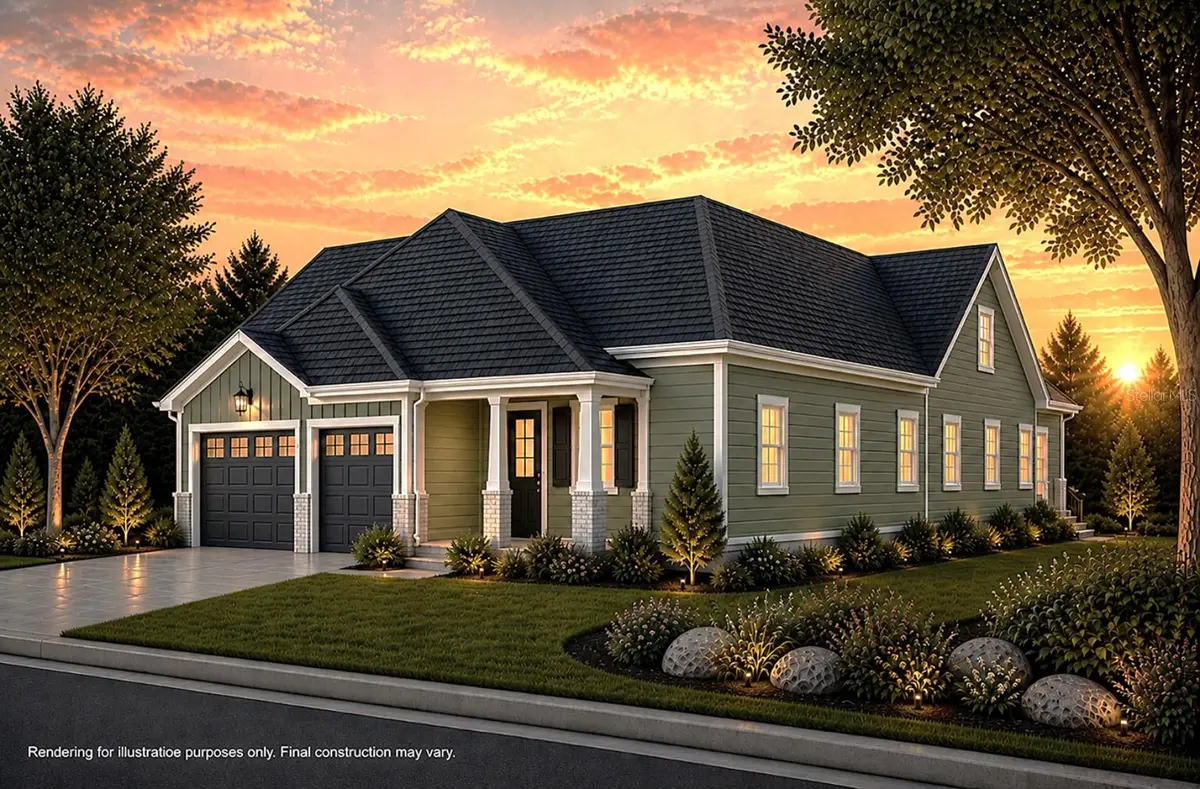
With only twenty-seven residences, this intimate community offers a rare opportunity to enjoy custom luxury living in one of Mount Dora's most desirable downtown settings; where timeless architecture, modern comfort, and lakefront beauty come together effortlessly.
Location
State FL
County Lake
Community Cottages On 11Th
Area 32757 - Mount Dora
Interior
Interior Features Ceiling Fans(s), Crown Molding, High Ceilings, Kitchen/Family Room Combo, Open Floorplan, Primary Bedroom Main Floor, Stone Counters, Thermostat, Walk-In Closet(s)
Heating Electric
Cooling Central Air
Flooring Carpet, Hardwood, Tile
Fireplaces Type Electric
Furnishings Unfurnished
Fireplace true
Appliance Built-In Oven, Cooktop, Dishwasher, Disposal, Refrigerator, Tankless Water Heater
Laundry Laundry Room
Exterior
Exterior Feature Outdoor Kitchen, Sprinkler Metered
Garage Spaces 2.0
Community Features Street Lights
Utilities Available Cable Available, Electricity Connected, Natural Gas Connected, Phone Available, Sewer Connected, Underground Utilities, Water Connected
View Y/N Yes
Water Access No
View Water
Roof Type Shingle
Porch Covered, Deck, Porch
Attached Garage true
Exposure North
Garage true
Private Pool No
Building
Lot Description Corner Lot, Sidewalk, Private
Entry Level One
Foundation Block
Lot Size Range 0 to less than 1/4
Builder Name Dave Cahill Homes
Sewer Public Sewer
Water Public
Structure Type Cement Siding,Stucco
New Construction true
Construction Status Under Construction
Schools
Elementary Schools Triangle Elem
Middle Schools Mount Dora Middle
High Schools Mount Dora High
Others
Pets Allowed Cats OK, Dogs OK
Senior Community No
Ownership Fee Simple
Monthly Total Fees $200
Membership Fee Required Required
Special Listing Condition None
Virtual Tour https://www.propertypanorama.com/instaview/stellar/O6405445
