




503 White Pine LN Bakersville, NC 28705
3 Beds
4 Baths
2,585 SqFt
UPDATED:
Key Details
Property Type Single Family Home
Sub Type Single Family Residence
Listing Status Active
Purchase Type For Sale
Square Footage 2,585 sqft
Price per Sqft $270
Subdivision Beech Creek
MLS Listing ID 4412407
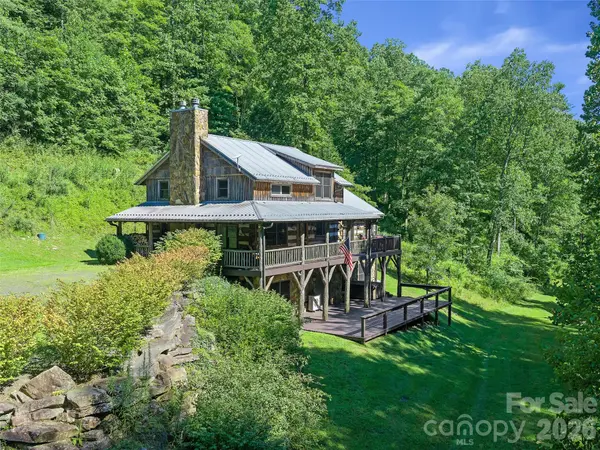
Style Cabin
Bedrooms 3
Full Baths 3
Half Baths 1
HOA Fees $3,000/ann
HOA Y/N 1
Abv Grd Liv Area 1,567
Year Built 2008
Lot Size 4.370 Acres
Acres 4.37
Property Sub-Type Single Family Residence
Property Description
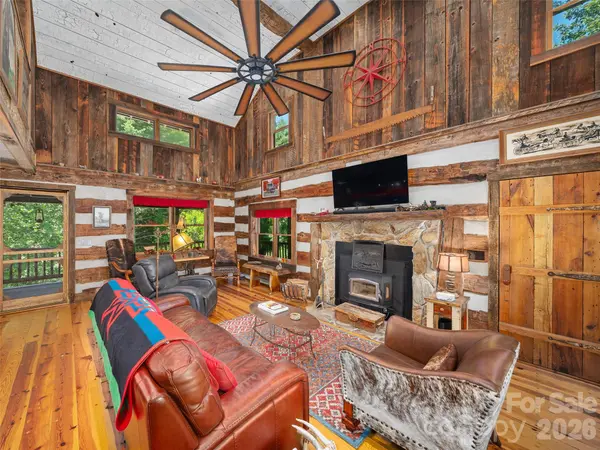
Offering three bedrooms, three and a half baths, and large gathering areas, this spacious cabin is ideal for both everyday living and hosting family and friends. Both the great room and basement welcome you with stunning wood-burning fireplaces with Buck stoves. An expansive wrap-around deck on the main floor, and a spacious deck on the lower level with a large hot tub, extending the comforts of home to the outdoors. Outside, the detached outbuilding provides additional storage, recreational equipment space, or a future workshop. Situated on three lots, this property was designed for peace and privacy.
Relax and enjoy the tranquil sounds of Beech Creek, stroll through the community grounds along two large ponds, visit the horses and goat pastures, and spend leisurely time with the friendly residents of the Beech Creek community. Some enjoy fishing in the nearby trout streams or exploring the woods and trails on foot or by vehicle.
Although you feel tucked away in a private mountain paradise, you are only minutes from everyday conveniences, including local markets, fuel stations, medical, dental, banking, etc., with Johnson City just a short drive away for shopping, dining, larger medical facilities, and entertainment. The home is also supported by lightning-fast internet service via an active Starlink subscription and now FRENCH BROAD ELECTRIC has made FIBER internet available to this community.
Whether you are looking for a full-time residence, or a mountain escape, this exceptional property offers the peaceful lifestyle you have been dreaming of.
Location
State NC
County Mitchell
Zoning None
Rooms
Basement Daylight, Finished, Interior Entry, Walk-Out Access
Primary Bedroom Level Main
Main Level Bedrooms 1
Main Level Primary Bedroom
Interior
Heating Heat Pump, Other - See Remarks
Cooling Central Air, Other - See Remarks
Flooring Wood
Fireplaces Type Living Room, Other - See Remarks
Fireplace true
Appliance Dishwasher, Electric Range, Microwave, Refrigerator, Washer/Dryer
Laundry Laundry Room, Main Level
Exterior
Exterior Feature Hot Tub
View Water
Street Surface Gravel
Garage false
Building
Lot Description Cleared, Level, Sloped, Creek/Stream
Dwelling Type Site Built
Foundation Basement
Sewer Septic Installed
Water Well
Architectural Style Cabin
Level or Stories One and One Half
Structure Type Log,Wood
New Construction false
Schools
Elementary Schools Mitchell
Middle Schools Mitchell
High Schools Mitchell
Others
HOA Name Bobby Mikell
Senior Community false
Restrictions Subdivision
Acceptable Financing Cash, Conventional, FHA, VA Loan
Listing Terms Cash, Conventional, FHA, VA Loan
Special Listing Condition None