



1726 Autumn Country LN #46 High Shoals, NC 28077
5 Beds
3 Baths
3,945 SqFt
UPDATED:
Key Details
Property Type Single Family Home
Sub Type Single Family Residence
Listing Status Pending
Purchase Type For Sale
Square Footage 3,945 sqft
Price per Sqft $101
Subdivision Autumn Ridge
MLS Listing ID 4410444
Bedrooms 5
Full Baths 3
Construction Status Under Construction
HOA Fees $500/ann
HOA Y/N 1
Abv Grd Liv Area 3,945
Year Built 2026
Lot Size 6,098 Sqft
Acres 0.14
Property Sub-Type Single Family Residence
Property Description
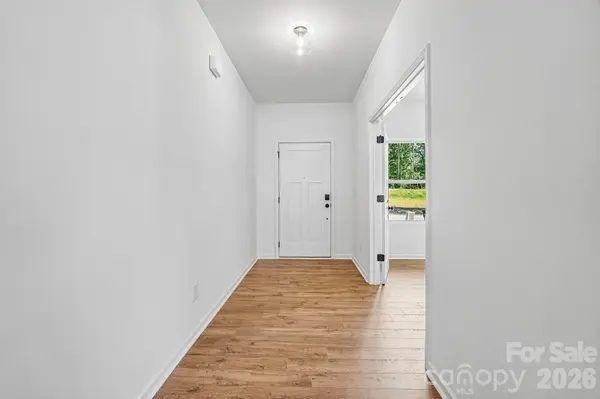
The impressive TA4000 floorplan offers approximately 3,945 square feet with 5 bedrooms, 3 full baths, delivering exceptional flexibility for entertaining, working from home and everyday living. A private first-floor guest suite, dedicated study, formal dining room, expansive Great Room and an open Kitchen with oversized island and breakfast nook create spaces designed for the way today's buyers live. Upstairs, the luxurious Primary Suite is complemented by three additional bedrooms, a spacious Game Room and abundant storage throughout.
Designer-selected upgrades include Palisades Gold quartz countertops, upgraded painted perimeter cabinetry with a stained island, Level 7 designer tile backsplash, luxury laminate flooring throughout the first-floor living areas, black designer lighting, smart ceiling fan, luxury primary bath with garden tub and separate shower, and an expanded rear patio perfect for outdoor entertaining. Built with energy-efficient construction and the quality craftsmanship that defines True Homes, this move-in-ready home offers modern style, flexible living spaces and exceptional value in a convenient Gaston County location.
Location
State NC
County Gaston
Zoning RES
Rooms
Primary Bedroom Level Upper
Main Level Bedrooms 1
Main Level Study
Main Level Dining Room
Main Level Kitchen
Main Level Great Room
Main Level Bedroom(s)
Main Level Bathroom-Full
Upper Level Primary Bedroom
Upper Level Bathroom-Full
Upper Level Bedroom(s)
Upper Level Bedroom(s)
Upper Level Bedroom(s)
Upper Level Bathroom-Full
Upper Level Laundry
Upper Level Bonus Room
Interior
Interior Features Entrance Foyer, Kitchen Island, Open Floorplan, Walk-In Closet(s)
Heating Electric, Heat Pump
Cooling Central Air
Flooring Carpet, Laminate, Vinyl
Fireplace false
Appliance Dishwasher, Electric Range, Electric Water Heater, Microwave
Laundry Electric Dryer Hookup, Laundry Closet, Upper Level, Washer Hookup
Exterior
Garage Spaces 2.0
Roof Type Fiberglass
Street Surface Concrete,Paved
Porch Front Porch, Patio
Garage true
Building
Dwelling Type Site Built
Foundation Slab
Builder Name True Homes
Sewer Public Sewer
Water City
Level or Stories Two
Structure Type Vinyl
New Construction true
Construction Status Under Construction
Schools
Elementary Schools Costner
Middle Schools W.C. Friday
High Schools North Gaston
Others
HOA Name Superior Association Management
Senior Community false
Restrictions Architectural Review,Subdivision
Acceptable Financing Cash, Conventional, FHA, VA Loan
Listing Terms Cash, Conventional, FHA, VA Loan
Special Listing Condition None
Virtual Tour https://www.zillow.com/view-imx/a5905136-f677-49f8-85f2-1559e648c3f4?wl=true&setAttribution=mls&initialViewType=pano