

607 Gaffney HWY, Jonesville, SC 29353
See all 10 photos
607 Gaffney HWY, Jonesville, SC 29353
REQUEST A TOUR If you would like to see this home without being there in person, select the "Virtual Tour" option and your agent will contact you to discuss available opportunities.
In-PersonVirtual Tour
$ 159,000
Est. payment /mo
Save
Active

607 Gaffney HWY Jonesville, SC 29353

4 Beds

2.5 Baths

1,296 SqFt


UPDATED:

Key Details

Property Type Mobile Home

Sub Type Mobile Home

Listing Status Active

Purchase Type For Sale

Approx. Sqft 1200-1399

Square Footage 1,296 sqft

Price per Sqft $122

MLS Listing ID SPN340541

Bedrooms 4

Full Baths 2

Half Baths 1

HOA Y/N No

Year Built 1988

Annual Tax Amount $199

Tax Year 2025

Lot Size 0.880 Acres

Acres 0.88

Property Sub-Type Mobile Home

Property Description

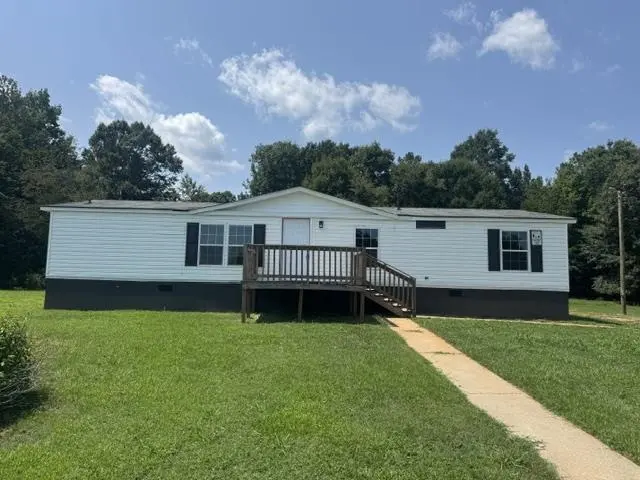
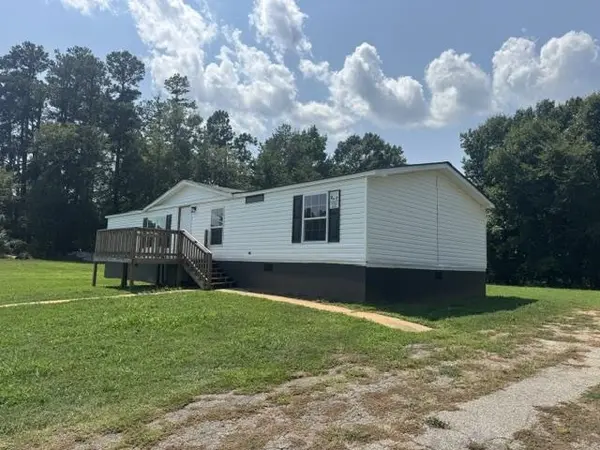
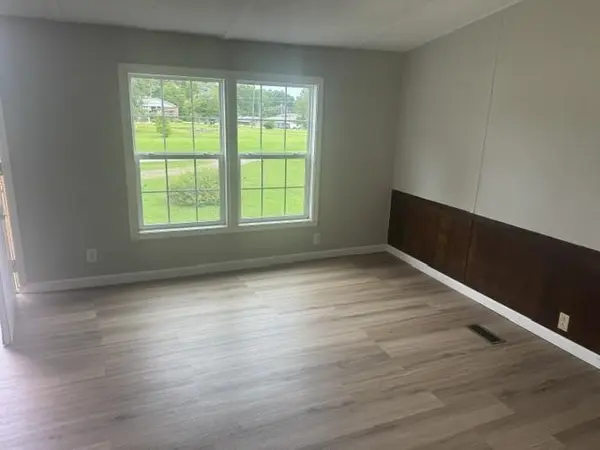
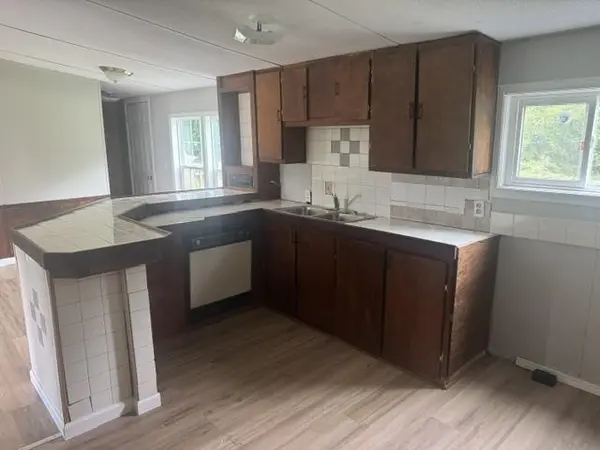
Updated 4-Bedroom Mobile Home on Large Lot in Jonesville, SC! This 4-bedroom, 2.5-bath mobile home offers plenty of space, and the major updates are already complete. Recent improvements include a new roof, plumbing, windows, HVAC, and flooring throughout, giving the next owner a solid starting point to make the home their own. The split-bedroom floor plan provides separation between the bedrooms and living areas. The primary bedroom features a full ensuite bathroom. The kitchen is open to the family room and dining area, creating a functional layout for everyday living, with a bar providing additional seating. The home is situated on a nice, large lot with plenty of outdoor space. The home offers the space, updates, and functionality needed for comfortable everyday living. The major work has been done, leaving an opportunity for the new owners to add their own personal touches. Conveniently located in Jonesville, approximately 25 minutes from Spartanburg, 20 minutes from Gaffney, and 15 minutes from Union, this home offers a great location and easy access to surrounding areas.

Location

State SC

County Union

Rooms

Primary Bedroom Level 4

Main Level Bedrooms 4

Interior

Interior Features Walk-In Closet(s), Ceramic Countertops, Split Bedroom Plan

Heating Heat Pump

Cooling Heat Pump

Flooring Laminate

Fireplace N

Laundry 1st Floor, Electric Dryer Hookup, Walk-In, Washer Hookup

Exterior

Parking Features Driveway

Roof Type Composition

Building

Building Age 31-50

Story One

Sewer Septic Tank

Water Public

Structure Type Vinyl Siding

Schools

Elementary Schools 8-Jonesville Elementary

Middle Schools 8-Jonesville K-8

High Schools 8-Union Comprehensive Hs

School District 8 (Outside Sptbg Co)


Listed by New Horizon Realty OShields RE
Premier Agent Network

Premier Agent Network

Broker License ID: 01932176

+1(877) 663-9366

GET MORE INFORMATION

Name
Phone*
Message

Go tour this home

607 Gaffney HWY