


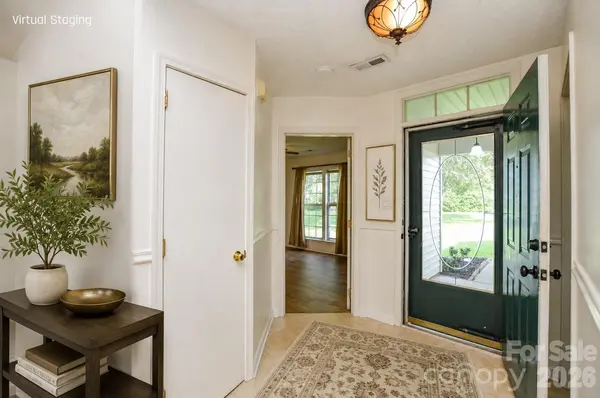



3300 Braefield DR Indian Trail, NC 28079
3 Beds
2 Baths
1,196 SqFt
UPDATED:
Key Details
Property Type Single Family Home
Sub Type Single Family Residence
Listing Status Pending
Purchase Type For Sale
Square Footage 1,196 sqft
Price per Sqft $267
Subdivision Braefield
MLS Listing ID 4400603
Bedrooms 3
Full Baths 2
HOA Fees $70/qua
HOA Y/N 1
Abv Grd Liv Area 1,196
Year Built 1998
Lot Size 0.353 Acres
Acres 0.353
Lot Dimensions 30x137x95x109x142
Property Sub-Type Single Family Residence
Property Description
Thoughtfully refreshed and offered at a new price of **$320,000**.
Set on a quiet cul-de-sac in Braefield, this single-level residence has already been given the attention most buyers spend their first year and their first dollars on — new interior paint, new flooring, and updated appliances. The work is done. The disruption is not part of the purchase.
Three bedrooms and two full baths are arranged for uncomplicated one-level living, with a private fenced backyard that lends itself equally to pets, gardening, a morning cup of coffee, or an evening with friends.
The location is quietly strategic: minutes from Indian Trail and Matthews, an easy reach to Monroe, Wesley Chapel and Waxhaw, and a straightforward run into Charlotte.
Comfort, convenience, and genuine value — now positioned to move.
Location
State NC
County Union
Zoning Sf-1 Indian Trail-Ap4
Rooms
Primary Bedroom Level Main
Main Level Bedrooms 3
Main Level Primary Bedroom
Main Level Kitchen
Main Level Dining Room
Main Level Laundry
Main Level Bedroom(s)
Main Level Bedroom(s)
Main Level Bedroom(s)
Main Level Bathroom-Full
Main Level Bathroom-Full
Interior
Heating Natural Gas
Cooling Central Air
Fireplace true
Appliance Dishwasher, Electric Cooktop, Electric Oven
Laundry Laundry Room
Exterior
Garage Spaces 1.0
Fence Back Yard, Privacy
View Year Round
Roof Type Composition
Street Surface Asphalt,Concrete
Garage true
Building
Lot Description Cul-De-Sac
Dwelling Type Site Built
Foundation Slab
Sewer Public Sewer
Water City
Level or Stories One
Structure Type Aluminum
New Construction false
Schools
Elementary Schools Unspecified
Middle Schools Unspecified
High Schools Unspecified
Others
Pets Allowed Yes
HOA Name Falcon
Senior Community false
Acceptable Financing Cash, Conventional, FHA
Listing Terms Cash, Conventional, FHA
Special Listing Condition Estate