
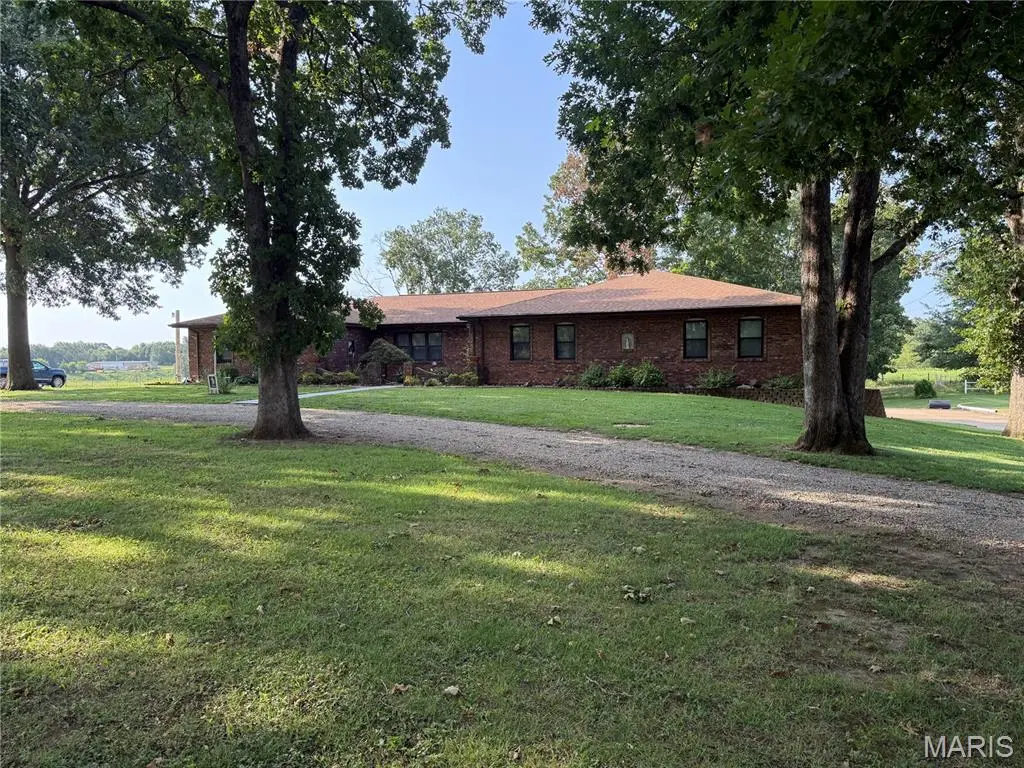



108 Tinsley RD Bismarck, MO 63624
3 Beds
4 Baths
2,721 SqFt
UPDATED:
Key Details
Property Type Single Family Home
Sub Type Single Family Residence
Listing Status Active
Purchase Type For Sale
Square Footage 2,721 sqft
Price per Sqft $165
MLS Listing ID 26052278
Style Ranch
Bedrooms 3
Full Baths 3
Half Baths 1
Year Built 1979
Annual Tax Amount $2,690
Lot Size 5.000 Acres
Acres 5.0
Property Sub-Type Single Family Residence
Property Description
Some homes simply can't be duplicated—and this may be one of them. Offered for the first time by its original owner, this exceptionally well-built, full-brick home rests on 5 beautiful acres at the edge of town, where convenience gives way to peaceful country views.
A large, shaded and wooded front lawn welcomes you home, while the covered deck provides the perfect place to slow down and enjoy the setting. Inside, you'll discover a spacious country kitchen filled with cabinetry, main-floor laundry, a comfortable great room, main-floor primary bedroom, three fireplaces, and an abundance of closets and storage throughout.
The finished lower level adds even more living and working space with a family room, canning room, sewing room, and additional garage space. Car enthusiasts, hobbyists or anyone needing extra storage will appreciate the two-car main-level garage plus room for two or more vehicles in the lower-level garage area.
Outside, there's room to live the country lifestyle you've imagined—a huge garden area, a small collection of fruit trees and plenty of open space. An outdoor wood-burning furnace ties directly into the home's ductwork, providing an additional way to heat the home.
Quality construction, acreage, tremendous storage, multiple garage spaces, and a location that gives you country living without giving up the convenience of town. Homes like this are becoming harder and harder to find.
One owner. Five acres. First time offered for sale. This is one you'll want to see in person.
Location
State MO
County St. Francois
Area 600 - St. Francois County
Rooms
Basement Finished
Main Level Bedrooms 3
Interior
Interior Features Bookcases, Cathedral Ceiling(s), Ceiling Fan(s), Central Vacuum, Dining/Living Room Combo, Eat-in Kitchen, Kitchen Island, Natural Woodwork, Pantry, Workshop/Hobby Area
Heating Electric, Hot Water, Wood
Cooling Central Air
Fireplaces Number 3
Fireplaces Type Basement, Great Room, Master Bedroom, Wood Burning
Fireplace Y
Appliance Cooktop, Electric Cooktop, Dishwasher, Disposal, Dryer, Exhaust Fan, Built-In Gas Oven, Double Oven, Refrigerator, Washer, Electric Water Heater
Laundry Laundry Room
Exterior
Parking Features true
Garage Spaces 2.0
Utilities Available Electricity Connected
View Y/N Yes
View Meadow, Pasture
Building
Lot Description Agricultural, Back Yard, Pasture
Story 1
Builder Name Chuck Strothmann
Sewer Septic Tank
Water Well
Level or Stories One
Structure Type Brick
Schools
Elementary Schools Bismarck R-V Elem.
Middle Schools Bismarck R-V High
High Schools Bismarck R-V High
School District Bismarck R-V
Others
Acceptable Financing Cash, Conventional
Listing Terms Cash, Conventional
Special Listing Condition Listing As Is