




800 Dunbarton DR Weldon Spring, MO 63304
4 Beds
4 Baths
3,370 SqFt
UPDATED:
Key Details
Property Type Single Family Home
Sub Type Single Family Residence
Listing Status Pending
Purchase Type For Sale
Square Footage 3,370 sqft
Price per Sqft $207
Subdivision Wrenwyck Place #1
MLS Listing ID 26053682
Style Traditional
Bedrooms 4
Full Baths 2
Half Baths 2
HOA Fees $250/ann
Year Built 1999
Annual Tax Amount $5,873
Lot Size 0.470 Acres
Acres 0.47
Property Sub-Type Single Family Residence
Property Description
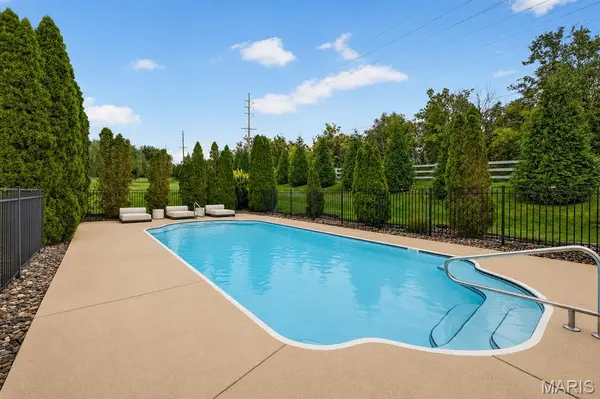
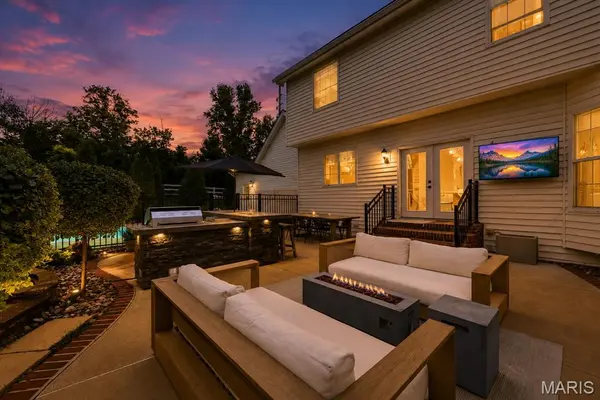
Vacation without leaving home at 800 Dunbarton Drive. Set on nearly half an acre in the heart of Weldon Spring, this beautifully updated 4-bedroom home delivers the kind of indoor-outdoor lifestyle that's hard to find, with a private in-ground pool, outdoor kitchen, expansive entertaining space, finished lower level and 3-car garage.
Step inside to a bright, updated interior designed for both everyday living and entertaining. The main level features 9-foot ceilings, an updated kitchen with center island, granite countertops and stainless appliances, plus an open family room anchored by a gas fireplace. Large windows and doors draw your eye straight outside to the backyard.
And this is where the home really separates itself.
The backyard feels like your own private resort. Spend summer days by the pool, host friends around the outdoor kitchen, watch the game outside, or unwind in the evening without ever having to leave home. With nearly ½ acre, there's room to entertain, relax and enjoy the space.
Upstairs, the spacious primary suite features a walk-in closet, dual vanities, separate shower and soaking tub, along with three additional bedrooms and another full bath.
The finished lower level adds even more living and entertaining space, complete with a large bar and additional half bath — perfect for game days, movie nights or hosting a crowd.
Add in a 3-car attached garage, main-floor laundry, dedicated office/den, separate dining space and a sought-after location within the Francis Howell School District, and 800 Dunbarton offers far more than just a beautiful home.
Pool days. Backyard dinners. Game nights. Space for everyone. This is the kind of home you don't just live in...you enjoy.
Location
State MO
County St. Charles
Area 410 - Francis Howell
Rooms
Basement 8 ft + Pour, Bathroom, Concrete, Partially Finished, Storage Space, Sump Pump
Interior
Heating Forced Air, Natural Gas
Cooling Central Air
Fireplaces Number 1
Fireplaces Type Gas Log
Fireplace Y
Appliance Stainless Steel Appliance(s), Dishwasher, Built-In Range, Refrigerator, Water Heater, Wine Refrigerator
Exterior
Exterior Feature Built-in Barbecue, Lighting, Outdoor Grill, Outdoor Kitchen, Playground
Parking Features true
Garage Spaces 3.0
Pool In Ground
Utilities Available Cable Available, Electricity Connected, Sewer Connected
Amenities Available None
View Y/N No
Roof Type Architectural Shingle
Private Pool true
Building
Lot Description Back Yard, Landscaped, Rectangular Lot, Sprinklers In Front, Sprinklers In Rear
Story 2
Sewer Public Sewer
Water Public
Level or Stories Two
Structure Type Brick,Vinyl Siding
Schools
Elementary Schools Independence Elem.
Middle Schools Francis Howell Middle
High Schools Francis Howell High
School District Francis Howell R-Iii
Others
HOA Fee Include Maintenance Grounds,Maintenance Parking/Roads,Common Area Maintenance,Snow Removal
Acceptable Financing Cash, Conventional
Listing Terms Cash, Conventional
Special Listing Condition Standard