

503 Saint Helena CT, Roebuck, SC 29376
See all 47 photos
503 Saint Helena CT, Roebuck, SC 29376
REQUEST A TOUR If you would like to see this home without being there in person, select the "Virtual Tour" option and your agent will contact you to discuss available opportunities.
In-PersonVirtual Tour
$ 349,900
Est. payment /mo
New

503 Saint Helena CT Roebuck, SC 29376

3 Beds

2 Baths

1,758 SqFt


UPDATED:

Key Details

Property Type Single Family Home

Sub Type Single Family Residence

Listing Status Active

Purchase Type For Sale

Approx. Sqft 1600-1799

Square Footage 1,758 sqft

Price per Sqft $199

Subdivision Bradford Crossi

MLS Listing ID SPN340903

Style Ranch,Traditional

Bedrooms 3

Full Baths 2

HOA Fees $125/ann

HOA Y/N Yes

Year Built 1999

Annual Tax Amount $1,205

Tax Year 2025

Lot Size 0.300 Acres

Acres 0.3

Lot Dimensions 118-122-92-126

Property Sub-Type Single Family Residence

Property Description

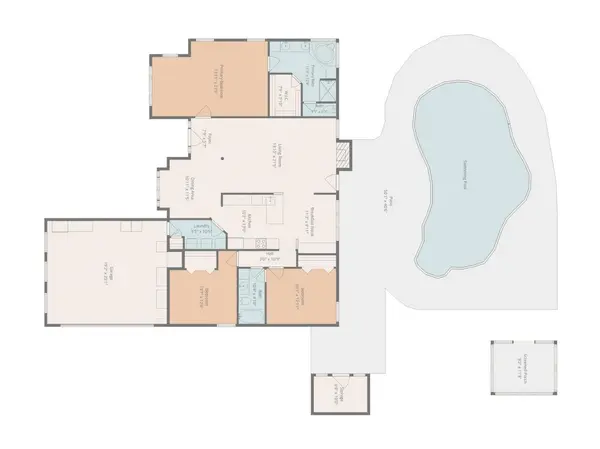
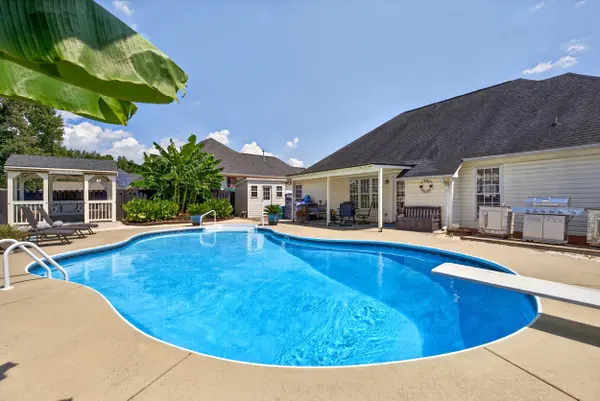
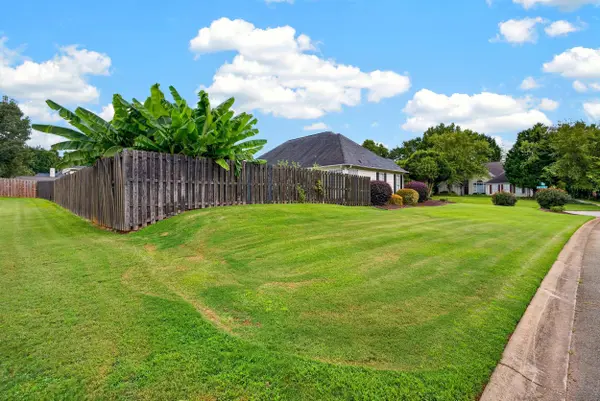
ONE-LEVEL LIVING + IN-GROUND POOL FOR UNDER $350,000 IN ROEBUCK! Live like you're on vacation every day in this move-in-ready 3-bedroom, 2-bath home with an incredible backyard oasis! Situated on a corner lot in the established Bradford Crossing neighborhood, this home offers a desirable split-bedroom floor plan, soaring ceilings, updated LVP flooring, and plenty of space for everyday living and entertaining. The formal dining room features decorative chair molding and ambient uplighting, while the spacious living room boasts a gas-log fireplace, decorative niche, and updated fixtures. The impressive primary suite offers double tray ceilings, a vaulted sitting area, walk-in closet, and private bath with double sinks, quartz countertops, soaking tub, separate shower, and water closet. The beautifully updated in 2018 kitchen features shaker-style cabinetry and drawers, granite countertops, decorative tile backsplash, stainless steel appliances, pantry, bar seating, spacious breakfast area, and built-in desk. Two additional bedrooms share a full bath with an updated granite countertop. A walk-in laundry room with extra shelving provides a convenient drop zone from the garage. Step outside and discover the feature that truly sets this home apart—a private, low-maintenance backyard built for entertaining! Enjoy the in-ground pool liner is only 4 years old and the deep end is 8ft, covered sitting area added in 2026, grilling/cooking area added in 2016, gazebo added in 2015 with fan and TV, patio space, storage added in 2026, and tropical landscaping featuring banana trees and palms. Additional concrete provides expanded driveway parking. Convenient to shopping and dining, and a convenient recycling center this property is also located in a USDA-eligible area, offering the possibility of 100% financing for qualified buyers. If you've been searching for one-level living with a pool in the Roebuck area for under $350K, this one deserves a look!

Location

State SC

County Spartanburg

Rooms

Basement None

Primary Bedroom Level 3

Main Level Bedrooms 3

Interior

Interior Features Ceiling Fan(s), Cable Available, Cathedral Ceiling(s), Ceilings-Some 9 Ft +, Tray Ceiling(s), Attic Stairs Pulldown, Fireplace, Walk-In Closet(s), Soaking Tub, Ceiling - Smooth, Solid Surface Counters, Open Floorplan, Split Bedroom Plan, Pantry

Heating Forced Air

Cooling Central Air

Flooring Carpet, Ceramic Tile, Luxury Vinyl

Fireplaces Number 1

Fireplace Y

Appliance Dishwasher, Disposal, Microwave, Electric Oven, Range - Smooth Top, Free-Standing Range, Range

Laundry 1st Floor, Electric Dryer Hookup, Walk-In, Washer Hookup

Exterior

Exterior Feature Aluminum/Vinyl Trim, Windows - Tilt, Sprinkler System

Parking Features Attached, 2 Car Attached, Garage Door Opener, Driveway, Garage, Garage Faces Side

Garage Spaces 2.0

Pool In Ground, Windows - Tilt

Community Features Common Areas, Street Lights

Roof Type Architectural

Building

Building Age 21-30

Lot Description Corner Lot, Fenced Yard, Level, Underground Utilities

Story One

Sewer Public Sewer

Water Public

Structure Type Brick Veneer,Vinyl Siding

Schools

Elementary Schools 6-Roebuck Pr

Middle Schools 6-Dawkins Middle

High Schools 6-Dorman High

School District 6 Sptbg Co

Others

HOA Fee Include Common Area,Street Lights

Virtual Tour https://youtu.be/VnaZugAphEM


Listed by Ellison Real Estate Co. LLC
Premier Agent Network

Premier Agent Network

Broker License ID: 01932176

+1(877) 663-9366

GET MORE INFORMATION

Name
Phone*
Message

Go tour this home

503 Saint Helena CT