
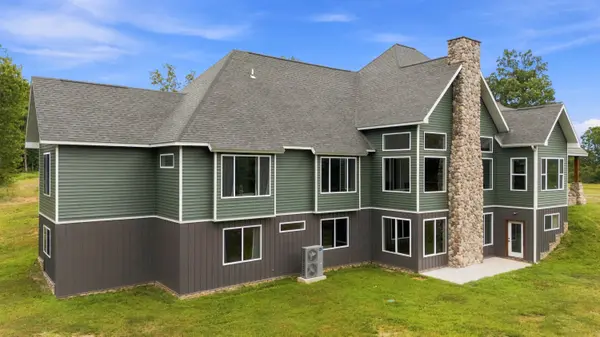

4028 Missouri 17, Pomona, MO 65789
See all 88 photos
4028 Missouri 17, Pomona, MO 65789
REQUEST A TOUR If you would like to see this home without being there in person, select the "Virtual Tour" option and your agent will contact you to discuss available opportunities.
In-PersonVirtual Tour
$ 1,200,000
Est. payment /mo
Save
New

4028 Missouri 17 Pomona, MO 65789

5 Beds

4 Baths

5,647 SqFt


UPDATED:

Key Details

Property Type Single Family Home

Sub Type Single Family Residence

Listing Status Active

Purchase Type For Sale

Square Footage 5,647 sqft

Price per Sqft $212

Subdivision Howell-Not In List

MLS Listing ID SOM60332239

Style Craftsman

Bedrooms 5

Full Baths 3

Half Baths 1

Construction Status No

Total Fin. Sqft 5647

Rental Info No

Year Built 2024

Annual Tax Amount $9

Tax Year 2025

Lot Size 36.370 Acres

Acres 36.37

Property Sub-Type Single Family Residence

Source somo

Property Description

Discover an exceptional Ozark estate at 4028 State Route 17! This stunning 36+/- acre property is loaded with wildlife, including abundant deer and turkey, and offers the perfect blend of luxury, privacy, and natural beauty. A newly constructed 1/2-mile driveway winds along a scenic bluff with beautiful views, passing a fully stocked pond before arriving at the elegant 7,000+/- sq. ft. home.The home features 5 bedrooms, 3.5 baths, and a 4-car attached garage. Enter through the custom red oak front door into a breathtaking living room with soaring vaulted ceilings, a floor-to-ceiling stone fireplace, and expansive windows showcasing the surrounding acreage while filling the room with natural light.The chef's kitchen is designed for entertaining with double cooktops, double ovens, solid-surface countertops, a large island, breakfast bar, abundant cabinetry, and an oversized pantry. Step outside to the covered patio, already plumbed for an outdoor kitchen--perfect for entertaining or enjoying peaceful evenings overlooking the property.The main level includes a second bedroom and a private master wing. The spacious master suite features an attached study/office, generous walk-in closet, and luxurious bath with double vanities, a custom walk-in tile shower with multiple showerheads, and a soaking tub.Downstairs offers three separate living areas, three generous bedrooms, and two full bathrooms. With 9-foot ceilings, the basement provides an incredible open feel and plenty of space for guests, recreation, or entertaining.Luxury vinyl plank flooring throughout offers an elegant, low-maintenance finish. An ICF foundation and geothermal system with a back up dual source heat pump provide exceptional energy efficiency, with utility bills staying under $200 monthly. Located just 20 minutes from the West Plains city limits, this remarkable property offers a rare opportunity to enjoy luxury living, abundant wildlife, privacy, and acreage-all within convenient reach of

Location

State MO

County Howell

Area 7355

Direction 160, left on 17 highway (next to Junction Hill School) take 17 11 miles, property on right. It is the las driveway before the bridge (there will be a locked pipe gate)

Rooms

Other Rooms Bedroom, Den, Bonus Room, Pantry, Living Areas (3+), Office, Family Room, Family Room - Down, Master Bedroom

Basement Walk-Out Access, Finished, Full

Dining Room Kitchen/Dining Combo, Kitchen Bar

Interior

Interior Features Walk-in Shower, Quartz Counters, Soaking Tub, Vaulted Ceiling(s), High Ceilings, Walk-In Closet(s), W/D Hookup

Heating Heat Pump, Geothermal, Central, Zoned

Cooling Central Air, Zoned, Geothermal

Flooring Luxury Vinyl

Fireplaces Type Living Room, Stone, Basement, Two or More, Electric

Fireplace No

Appliance Electric Cooktop, Propane Cooktop, Additional Water Heater(s), Convection Oven, Refrigerator, Electric Water Heater, Disposal, Dishwasher, Gas Cooktop

Heat Source Heat Pump, Geothermal, Central, Zoned

Laundry In Basement

Exterior

Garage Spaces 4.0

Waterfront Description None

Garage Yes

Building

Lot Description Acreage, Wooded/Cleared Combo

Story 1

Sewer Septic Tank

Water Private

Architectural Style Craftsman

Structure Type Cultured Stone,Vinyl Siding

Construction Status No

Schools

Elementary Schools Willow Springs

Middle Schools Willow Springs

High Schools Willow Springs

Others

Association Rules None

Acceptable Financing Cash, VA, USDA/RD, FHA, Conventional

Listing Terms Cash, VA, USDA/RD, FHA, Conventional


Listed by Shaun Duggins Group Westgate Realty Inc
Premier Agent Network

Premier Agent Network

Broker License ID: 01932176

+1(877) 663-9366

GET MORE INFORMATION

Name
Phone*
Message

Go tour this home

4028 Missouri 17