

4493 Blue Mound CT, Stanley, NC 28164
See all 42 photos
4493 Blue Mound CT, Stanley, NC 28164
REQUEST A TOUR If you would like to see this home without being there in person, select the "Virtual Tour" option and your agent will contact you to discuss available opportunities.
In-PersonVirtual Tour
$ 679,900
Est. payment /mo
Save
New

4493 Blue Mound CT Stanley, NC 28164

4 Beds

4 Baths

3,130 SqFt


UPDATED:

Key Details

Property Type Single Family Home

Sub Type Single Family Residence

Listing Status Active

Purchase Type For Sale

Square Footage 3,130 sqft

Price per Sqft $217

Subdivision Carrington

MLS Listing ID 4398039

Bedrooms 4

Full Baths 3

Half Baths 1

Construction Status Under Construction

HOA Fees $250/qua

HOA Y/N 1

Abv Grd Liv Area 3,130

Year Built 2026

Lot Size 9,016 Sqft

Acres 0.207

Lot Dimensions Per survey

Property Sub-Type Single Family Residence

Property Description

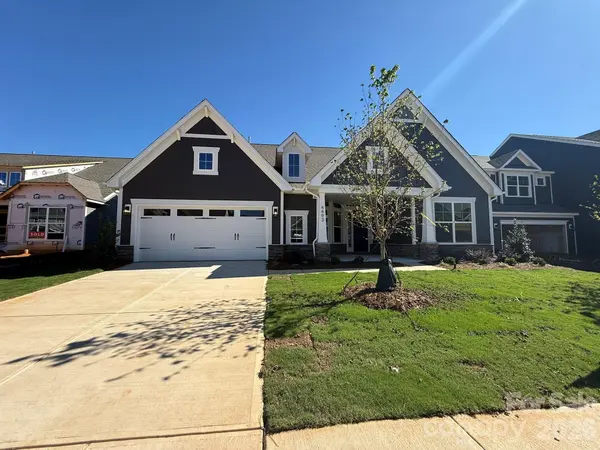
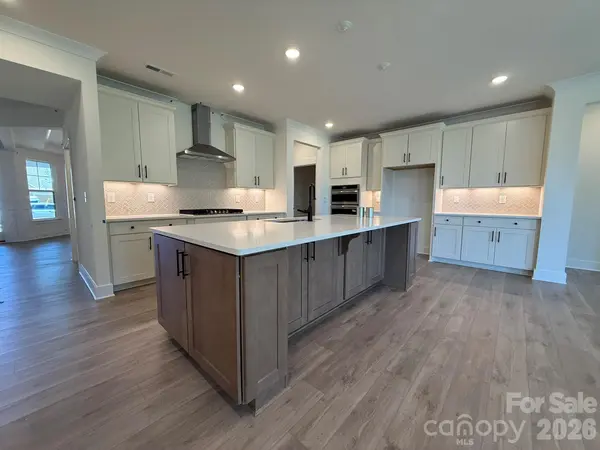
Located in Carrington's newest phase near Lake Norman, this beautifully designed Edgefield ranch-style home offers more than 3,100 square feet of living space with 4 bedrooms and 3.5 baths. The open-concept main living area features a spacious family room with a gas fireplace and tile surround, breakfast area, and a designer kitchen with white cabinets, a contrasting stained island, Level 5 quartz countertops, tile backsplash, stainless appliances, including a gas cooktop, wall oven, designer range hood, and a large island. A butler's pantry with additional cabinetry and quartz countertops connects the kitchen to the elegant dining room with a tray ceiling. The private office features a stylish 15-lite glass door and built-in cabinetry with quartz countertops, creating the perfect work-from-home space. The primary suite offers a tray ceiling and a luxurious bath with a tiled shower, semi-frameless glass door, rain shower head with handheld sprayer, dual vanities, and a spacious walk-in closet. The main level also includes two secondary bedrooms, a full bath with a tiled shower and bench seat, a powder room, laundry room, and a built-in drop zone. Upstairs, you'll find a spacious loft, an additional bedroom, and a full bath, providing the perfect space for guests or a private retreat. Enjoy outdoor living year-round on the screened rear porch. Community amenities include a pool, cabana, pickleball courts, and playground. Schedule your tour today!

Location

State NC

County Lincoln

Zoning PD-R

Rooms

Primary Bedroom Level Main

Main Level Bedrooms 3

Main Level Dining Room

Main Level Bathroom-Half

Main Level Kitchen

Main Level Breakfast

Main Level Family Room

Main Level Primary Bedroom

Main Level Bathroom-Full

Main Level Laundry

Main Level Bedroom(s)

Main Level Bedroom(s)

Main Level Bathroom-Full

Main Level Office

Upper Level Loft

Upper Level Bedroom(s)

Upper Level Bathroom-Full

Interior

Interior Features Cable Prewire, Drop Zone, Entrance Foyer, Kitchen Island, Open Floorplan, Pantry, Walk-In Closet(s)

Heating Forced Air

Cooling Central Air

Flooring Carpet, Tile, Vinyl

Fireplaces Type Family Room, Gas Vented

Fireplace true

Appliance Dishwasher, Disposal, Exhaust Hood, Gas Cooktop, Microwave, Tankless Water Heater, Wall Oven

Laundry Electric Dryer Hookup, Laundry Room, Main Level

Exterior

Garage Spaces 2.0

Community Features Cabana, Outdoor Pool, Pickleball, Playground, Sidewalks

Roof Type Architectural Shingle

Street Surface Concrete,Paved

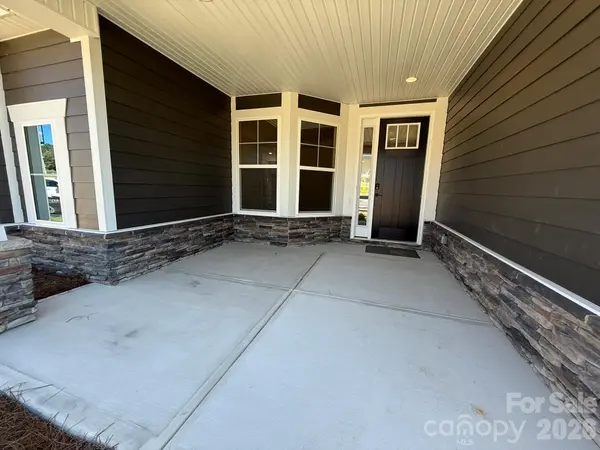
Porch Covered, Front Porch, Patio, Rear Porch, Screened

Garage true

Building

Dwelling Type Site Built

Foundation Slab

Builder Name Eastwood Homes

Sewer Public Sewer

Water City

Level or Stories One and One Half

Structure Type Fiber Cement,Stone Veneer

New Construction true

Construction Status Under Construction

Schools

Elementary Schools Catawba Springs

Middle Schools East Lincoln

High Schools East Lincoln

Others

HOA Name Sentry Management

Senior Community false

Acceptable Financing Cash, Conventional, FHA, VA Loan

Listing Terms Cash, Conventional, FHA, VA Loan

Special Listing Condition None


Listed by Michael Conley • Eastwood Homes • mconley@eastwoodhomes.com
Premier Agent Network

Premier Agent Network

Broker License ID: 01932176

+1(877) 663-9366

GET MORE INFORMATION

Name
Phone*
Message

Go tour this home

4493 Blue Mound CT