





8941 240th ST Bellerose, NY 11426
3 Beds
3 Baths
2,160 SqFt
UPDATED:
Key Details
Property Type Single Family Home
Sub Type Single Family Residence
Listing Status Active
Purchase Type For Sale
Square Footage 2,160 sqft
Price per Sqft $531
MLS Listing ID 1042088
Style Colonial
Bedrooms 3
Full Baths 2
Half Baths 1
HOA Y/N No
Rental Info No
Year Built 1930
Annual Tax Amount $8,065
Lot Size 3,001 Sqft
Acres 0.0689
Property Sub-Type Single Family Residence
Source onekey2
Property Description
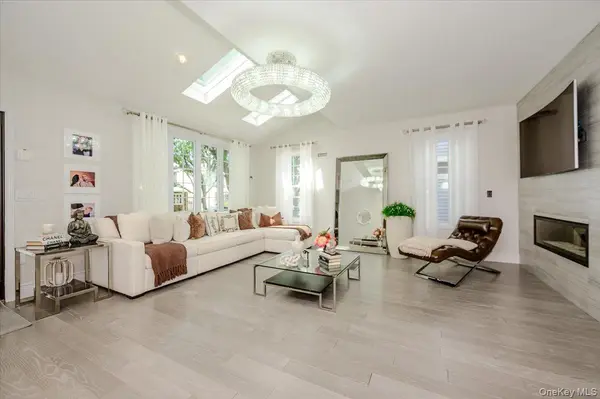
The first floor features a bright, modern layout with beautiful hardwood flooring, recessed lighting, and contemporary finishes throughout. The living and dining spaces flow into a customized kitchen featuring extensive cabinetry, generous counter space, stainless-steel appliances, and a large center island. This level also offers a ½ bathroom.
Upstairs, the home continues with generously sized bedrooms, hardwood flooring, and exceptional closet space, including an impressive walk-in closet with custom built-ins. The bathrooms have been extensively customized with upscale tilework, modern vanities, and a separate glass-enclosed shower. The majority of the bathrooms also feature heated floors. Laundry is conveniently located upstairs with a full-size washer and dryer.
The basement provides substantial additional space with a large recreation/lounge area, cabinetry, storage, and plenty of room for entertaining or multiple uses. It also provides 2 separate entrances to the basement: one to the backyard and another conveniently located along the driveway.
Outside, the home features attractive stonework, a private driveway, PVC-fenced yard, and a large paved backyard, offering excellent space for outdoor entertaining, along with a 1-car garage.
Conveniently located within walking distance of shopping, transportation, and local amenities.
Location
State NY
County Queens
Rooms
Basement Full
Interior
Interior Features Kitchen Island, Marble Counters, Open Kitchen, Walk-In Closet(s)
Heating Electric, Forced Air, Natural Gas, Radiant Floor
Cooling Central Air, Electric
Fireplace No
Appliance Dishwasher, Freezer, Gas Oven, Microwave, Refrigerator, Stainless Steel Appliance(s), Tankless Water Heater, Washer, Wine Refrigerator
Laundry Gas Dryer Hookup, Laundry Room
Exterior
Parking Features Driveway, Garage
Garage Spaces 1.0
Utilities Available Electricity Available, Natural Gas Available
Garage true
Private Pool No
Building
Sewer Public Sewer
Water Public
Structure Type Frame
Schools
Elementary Schools Ps 33 Edward M Funk
Middle Schools Jean Nuzzi Intermediate School
High Schools Queens 26
School District Queens 26
Others
Senior Community No
Special Listing Condition None
Virtual Tour https://tours.requesttours.com/8941-240th-St/idx
